Why SIP Homes Cost Less to Heat and Cool
Buyers comparing building systems often see the same R-value repeated without an explanation of what it means for their utility bills.
Here's what that repeated R-value doesn't tell you. A wall rated R-19 rarely performs at R-19 once it's actually built. Testing from Oak Ridge National Laboratory found a standard 2x6 wall closer to R-13.7 in real-world conditions. For anyone planning to own a home for the next 20 or 30 years, that gap between the label and the finished wall matters more than the number on the spec sheet.
Choosing a SIP home kit means accounting for more than the initial build price.
Heating and cooling costs add up every year. The decision about how the walls are built is made once, before they ever go up. The selected system will affect the home's performance and long-term cost for decades.
Energy Efficiency Is a Long-Term Financial Decision
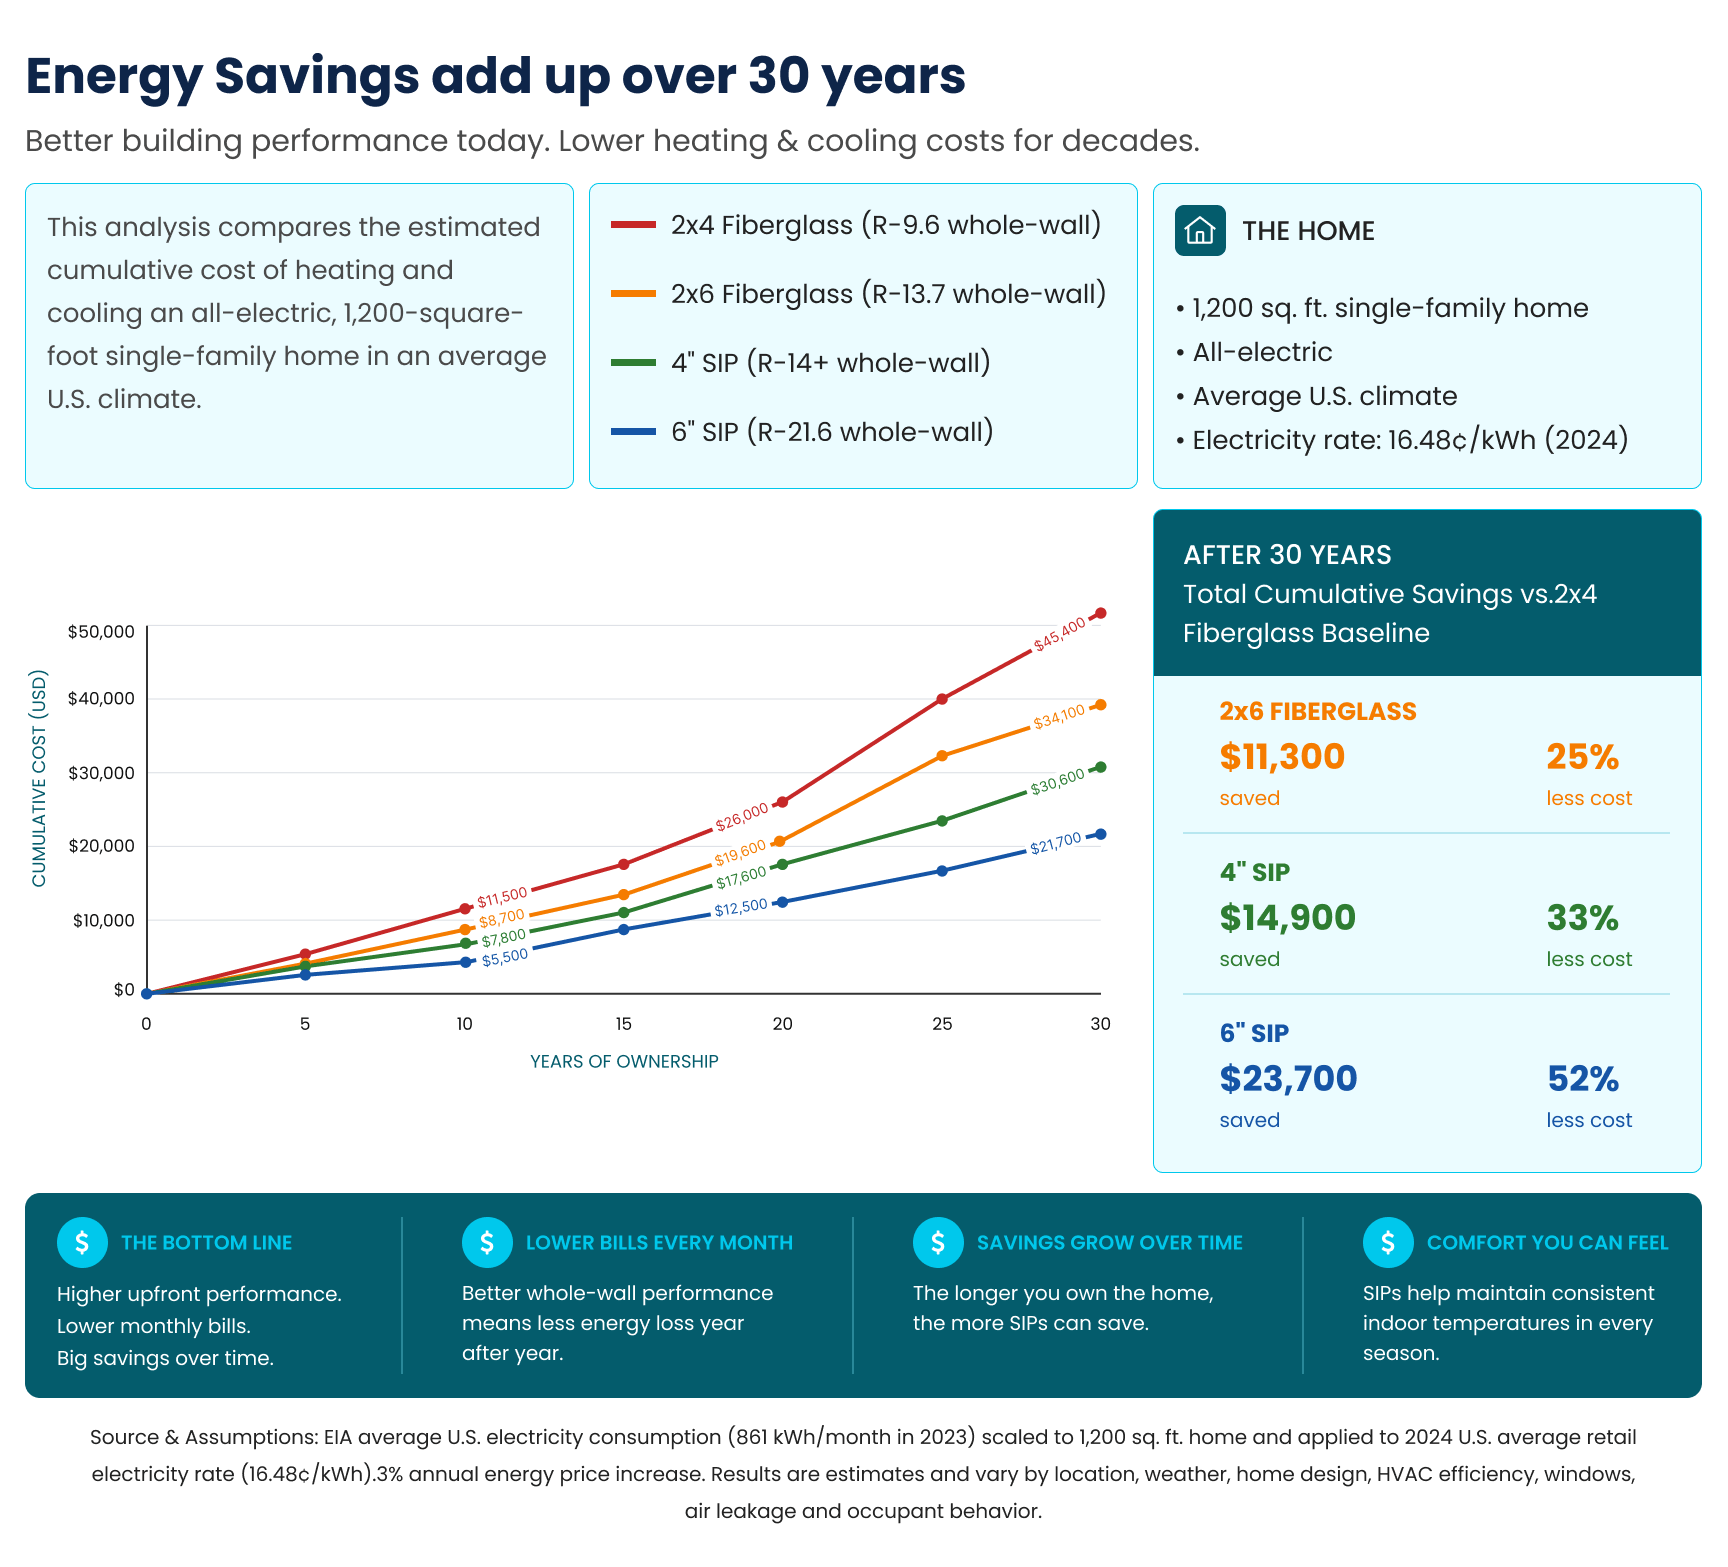
Heating and cooling remain among the highest recurring costs of owning a home. Those costs gradually become a factor that buyers weigh against the price of the build itself.
Owner-builders and investors still want to know what a home costs to build. They also want to know what it costs to run.
A structural insulated panel (SIP) envelope may cost more upfront than stick-built framing. That's worth saying plainly. A complete cost comparison considers both the build price and the cost of owning the home, month after month, for as long as it stands.
The initial price alone does not show which system will cost less over the life of the home.
Why SIP Homes Use Less Energy Than Traditional Framing
Whole-wall performance explains why SIP homes can use less energy than traditionally framed homes. Manufacturers publish nominal R-values for insulation materials under controlled conditions. Completed walls also include framing, seams, and other features that affect thermal performance.
Oak Ridge, an arm of the U.S. Department of Energy, helped establish whole-wall testing to measure how a complete wall assembly performs, not just the insulation inside it.
The results show the difference between nominal insulation ratings and completed wall performance.
| Wall System | Nominal Insulation Rating | Whole-Wall Performance |
| 2x4 stud wall, fiberglass batt | R-13 | About R-9.6, based on ORNL testing cited by Premier Building Systems |
| 2x6 stud wall, fiberglass batt | R-19 | R-13.7, based on ORNL whole-wall testing cited by the Structural Insulated Panel Association |
| 4-inch SIP wall | R-14 | Outperformed the R-19 fiberglass 2x6 wall in ORNL whole-wall testing cited by ACME Panel |
| 6-inch SIP wall | Approximately R-21 to R-24 | R-21 in the cited ORNL comparison, about 96% higher than the R-11 whole-wall result for a 2x6 wall with nominal R-19 fiberglass insulation, per ACME Panel |
These comparisons show the same general pattern. A stud-framed wall can lose a meaningful share of its rated performance once wood framing and on-site installation are included. A SIP wall can remain much closer to its rated number.
The figures describe specific wall assemblies. Panel thickness and build specifications vary by climate, structure size, and project goals. Buyers weighing those variables can review MSH’s structural insulated panel guide before selecting a kit.
How a SIP Wall Is Built
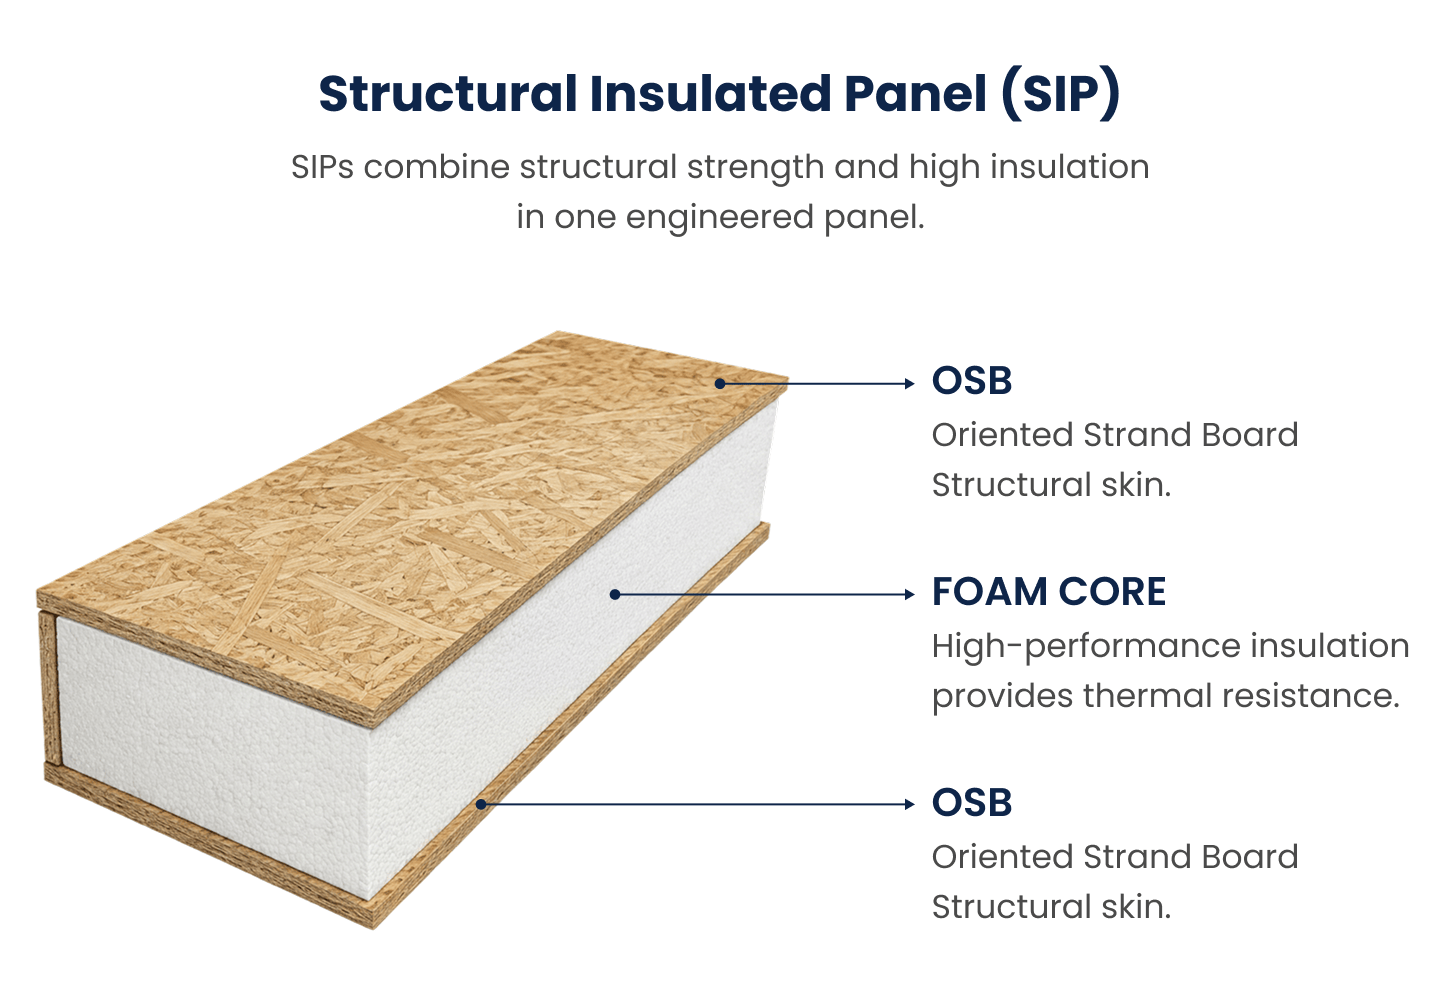
A structural insulated panel consists of a rigid foam insulation core, typically expanded polystyrene (EPS), extruded polystyrene (XPS), or polyurethane, sandwiched between two facings of oriented strand board (OSB).
The entire panel is manufactured at the factory before arriving at the job site.
Factory assembly reduces the number of separate framing members and insulation cavities that must be assembled on site.
Thermal Bridging Reduces Whole-Wall Performance
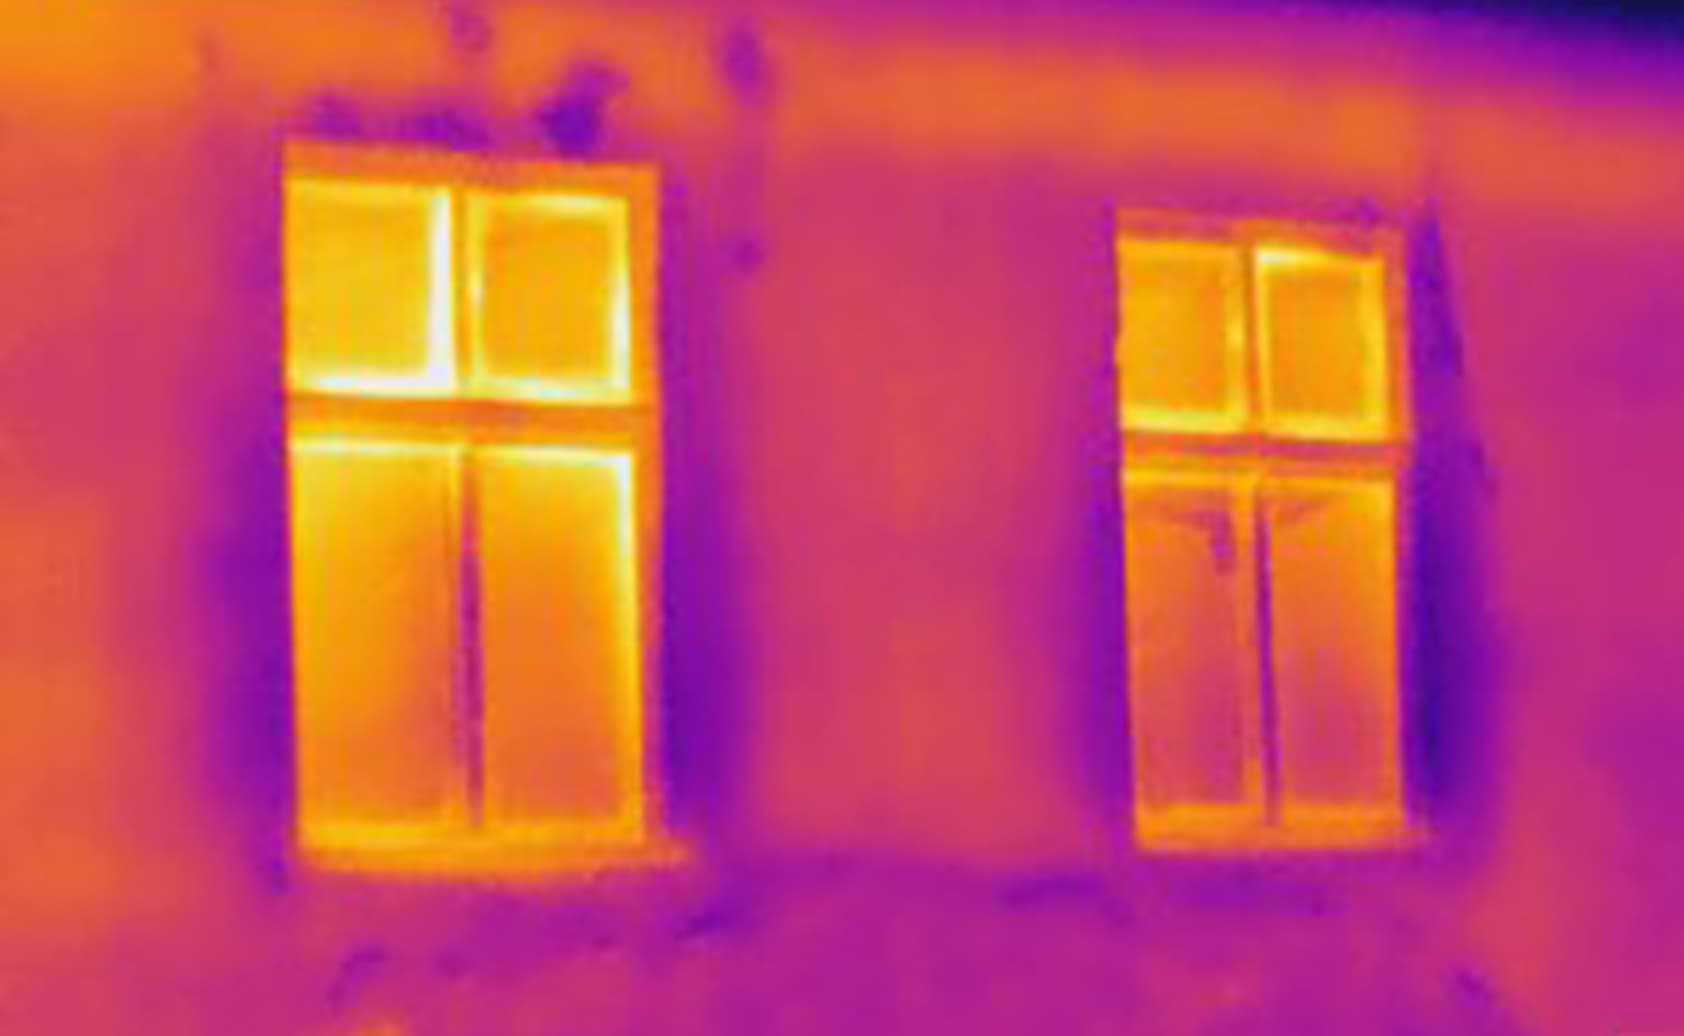
Wood conducts heat more readily than rigid foam insulation. In a standard wall, studs sit every 16 or 24 inches, and each one provides a path for heat to move through the assembly.
Building scientists call this thermal bridging. It's a major reason a fiberglass-filled wall underperforms its insulation rating.
SIP walls contain much less dimensional lumber across the insulated area, so the foam core remains continuous across more of the wall.
SIP construction reduces thermal bridging, although connections and openings can still interrupt the insulation.
Airtightness Limits Heating and Cooling Losses
Insulation slows the transfer of heat through a wall. Airtightness limits air movement through gaps, seams, and penetrations in a stud wall.
A tighter envelope holds conditioned air in and keeps outside air out, regardless of how good the insulation rating looks on paper.
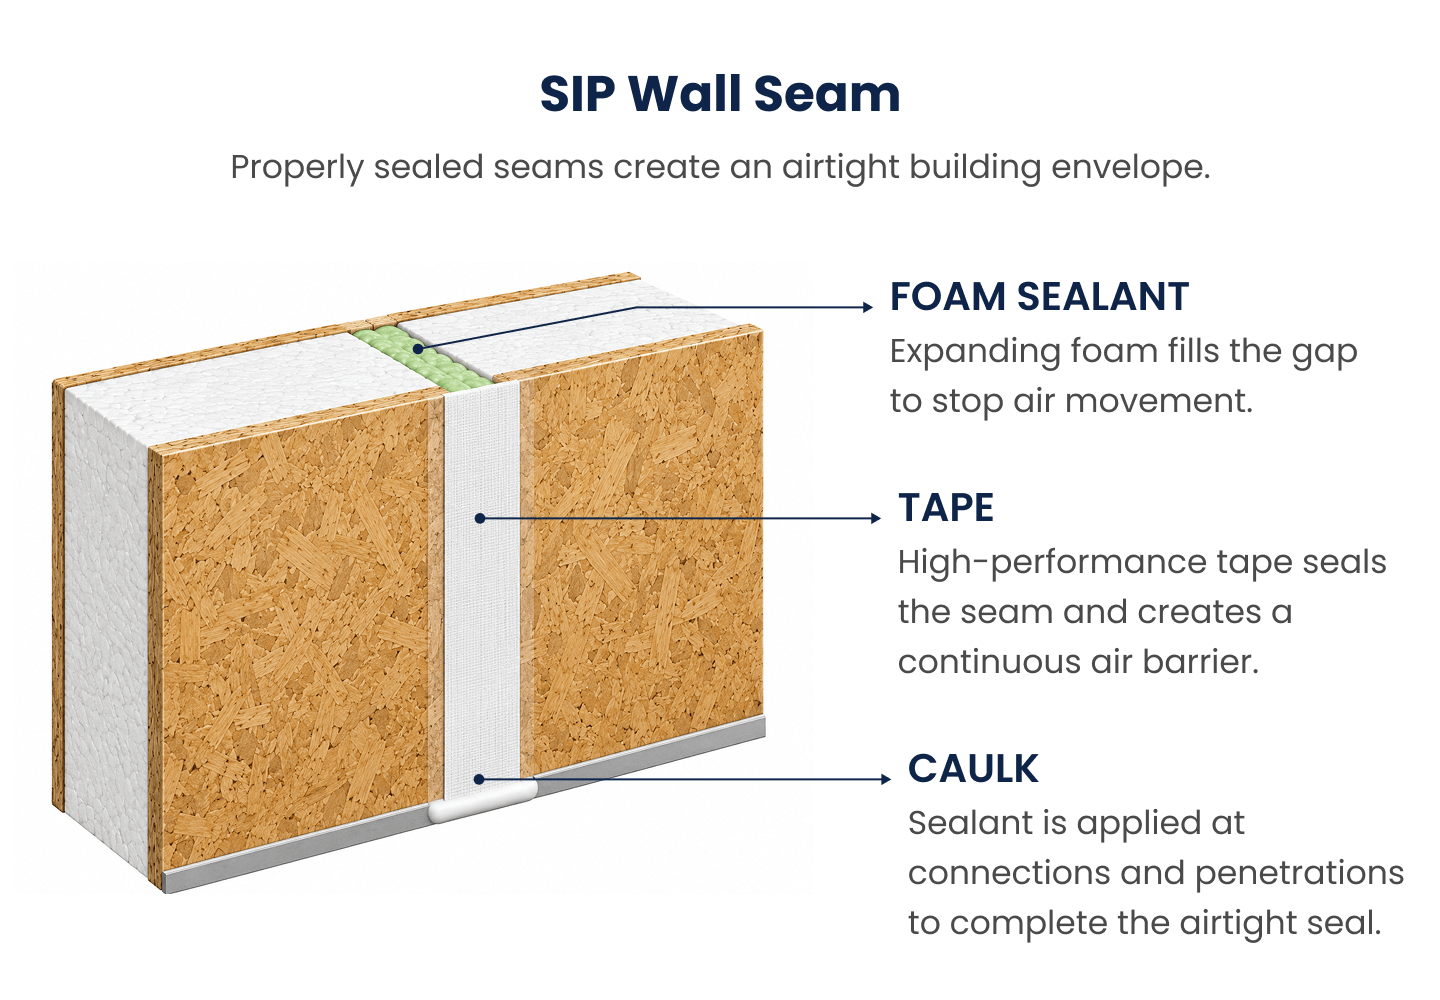
SIP construction can reduce air leakage because large panels require fewer joints and separate insulation cavities
ORNL side-by-side testing found that a SIP structure had roughly 7 percent of the air leakage of a comparable conventional structure.
One tested SIP project, built with SIP walls and a SIP roof, measured 0.2 air changes per hour at 50 pascals.
That result applies to the specific project tested and shouldn't be treated as typical performance for every SIP home.
SIP airtightness depends on execution. Package kit manufacturers, such as Mighty Small Homes, manufacture and ship SIP kits built to tight tolerances. All advise taping and sealing seams correctly during on-site assembly.
What This Means for Heating and Cooling Equipment
A tighter, better-insulated envelope asks less of the equipment behind the walls. When a home loses less heat in winter and gains less in summer, the HVAC system doesn't have to work as hard to hold a set temperature. In many cases, that can allow for a smaller, properly sized system rather than an oversized one compensating for a leaky envelope.
A smaller, properly sized system can cost less to install and operate because it doesn't have to compensate for a constant, avoidable load.
Where SIP Performance Makes the Biggest Difference
Every climate benefits from a tighter, better-insulated envelope. Extreme heat, extreme cold, and wide seasonal swings place the greatest demands on it. In these regions, heat loss and heat gain keep HVAC systems running longer.
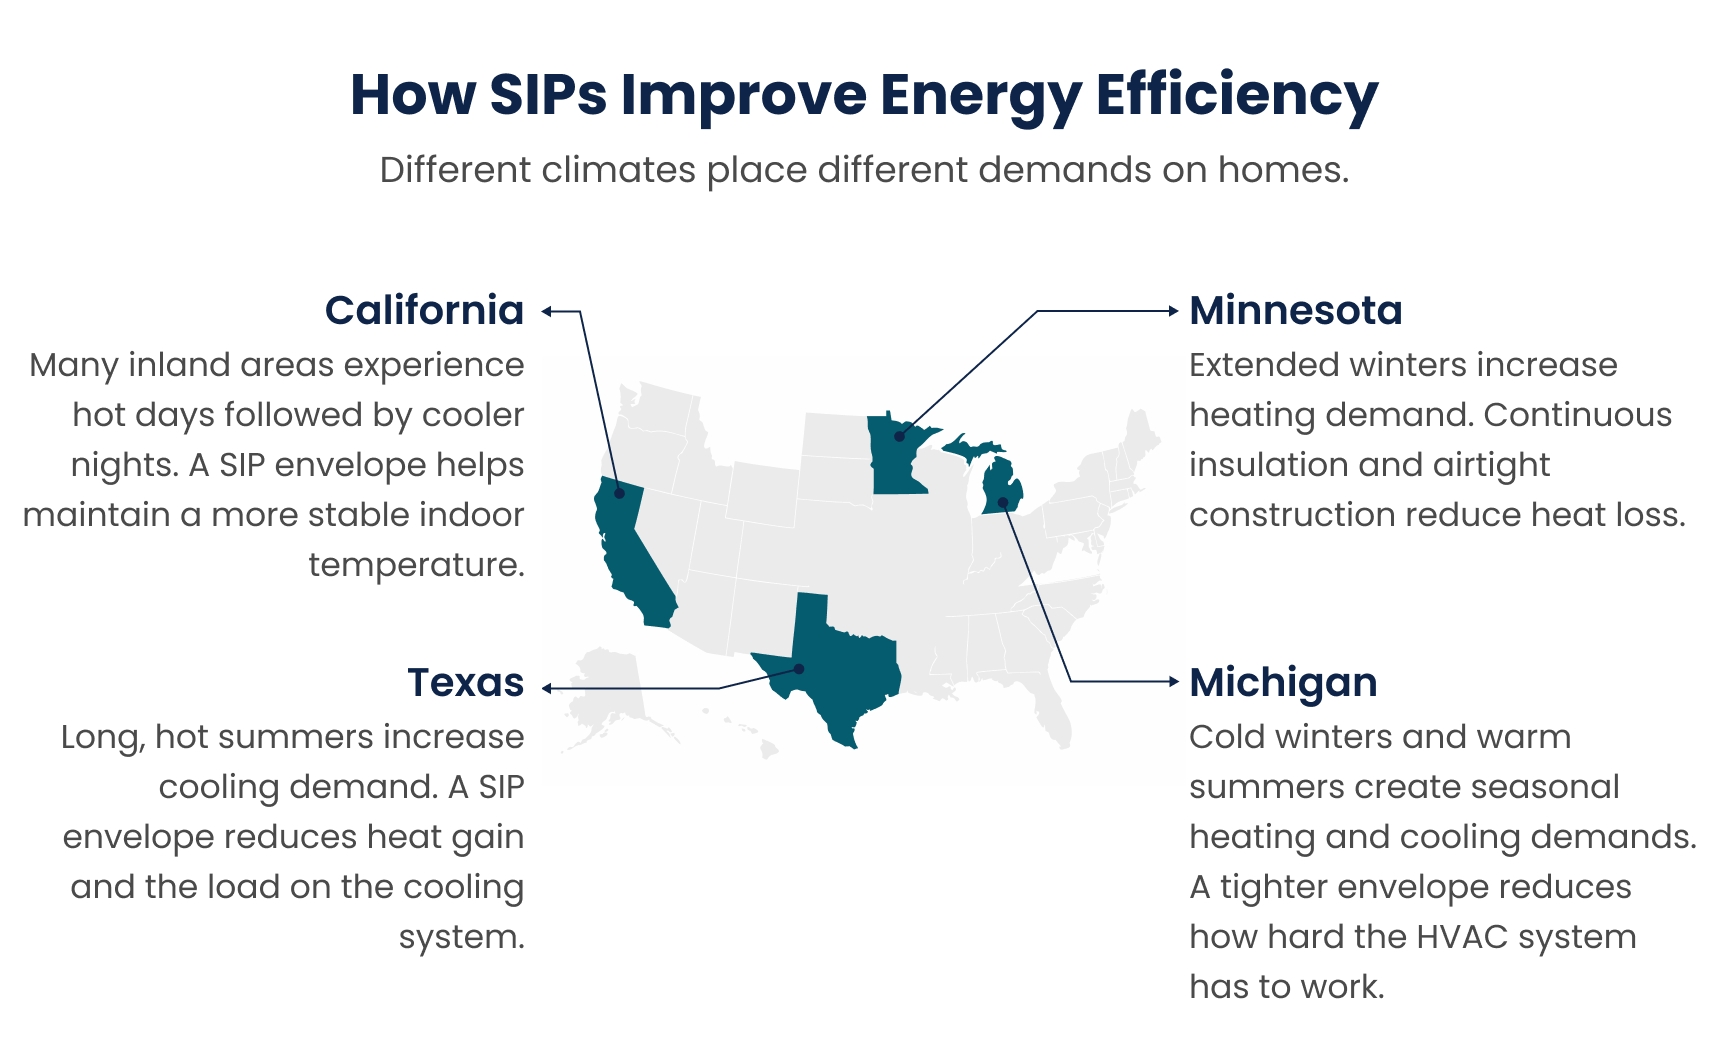
Texas. Long, hot summers increase cooling demand. A SIP envelope reduces heat gain and the load on the cooling system.
Minnesota. Extended winters increase heating demand. Continuous insulation and airtight construction reduce heat loss.
California. Many inland areas experience hot days followed by cooler nights. A SIP envelope helps maintain a more stable indoor temperature.
Michigan. Cold winters and warm summers create seasonal heating and cooling demands. A tighter envelope reduces how hard the HVAC system has to work.
Extreme climates make the performance difference most apparent, but homeowners in every region benefit from a home that loses less energy.
Who Benefits Most from SIP Energy Performance
The value of envelope performance depends on who will own or operate the home. The same reduction in energy demand affects each situation differently.
The owner-builder. For an owner-builder planning to live in the home for decades, energy performance affects long-term ownership costs. A tighter envelope means lower recurring costs for as long as the home stands.
The retiree on a fixed income. Lower and more predictable operating costs matter when income is fixed. A home that demands less energy brings fewer surprises on the monthly utility bill.
The short-term rental host. A short-term rental host covers utility costs directly, and every dollar spent heating or cooling an empty guest room reduces the margin. Lower energy demand limits that expense without requiring the host to operate the property differently.
The long-term rental owner. Landlords running a duplex or multiplex may choose to include utilities in the lease. Lower, more predictable energy costs make a utilities-included lease easier to price with less financial risk.
The off-grid builder. For someone sizing a solar array or propane system to cover the home's full energy demand, a lower baseline load means a smaller system can do the job.
Each situation may call for a different panel spec, climate strategy, or both. The MSH team can help buyers evaluate those choices before selecting a kit model.
What Homeowners Notice About SIP Performance
The technical case matters, and so does what it feels like to live in a SIP home day-to-day. Buyers can read wall assemblies and whole-wall test results, but the number that sticks with most owners is the one on their utility bill.
Jon Pratt built a Cottage model in Westchester County, New York, and tracks his energy costs closely enough to know exactly what the envelope is doing for him each month.
"The house is small but extremely efficient. Averaging $40 a month for electricity with heat and air conditioning." — Jon Pratt
One household, one climate, one set of habits. It's not a guarantee for every build, but it's the kind of detail an owner notices months after move-in, long after the framing decisions are forgotten.
Homeowners tend to describe the same experience in different words: a house that holds its temperature without the furnace or air conditioner running constantly to keep up.
Protecting a SIP Home's Energy Performance
A SIP envelope delivers its full performance when the rest of the build works with it. Correct seam sealing, compatible windows and doors, planned ventilation, and properly sized HVAC equipment determine whether the completed home achieves the expected results.
Seam sealing preserves SIP airtightness. Panel joints need to be taped and sealed correctly during assembly to maintain the airtightness that the envelope is designed to provide.
Windows and doors need to match the wall. A high-performance envelope loses much of its advantage when paired with low-performance glazing or poorly sealed openings.
Mechanical ventilation needs to be part of the design. A tight envelope traps conditioned air and requires a properly designed ventilation system, such as an energy recovery ventilator (ERV) or heat recovery ventilator (HRV), to bring in fresh air and manage moisture.
HVAC sizing should follow a load calculation. Equipment selected using assumptions for a standard stud-framed home may be oversized for a tighter envelope. A professional load calculation determines the required capacity.
When these details are handled correctly, the envelope can perform as designed. Poor execution can make even a high-quality panel underperform.
What R-19 Actually Gets You
Two walls rated R-19 may perform differently once they're built. That's the central argument, and it's worth knowing before ground breaks on a project. Whole-wall performance comes from continuous insulation, limited thermal bridging, airtight construction, and equipment sized to match. These elements work as one system.
Strength comes from the same panel design. The foam core and OSB facings form a structural assembly that provides SIP walls with rigidity, wind resistance, and thermal performance. Comfort and lower operating costs depend on that envelope being built and sealed correctly.