
Duplex House Kits: A Standalone Structure for Income, Family, or Multi-Unit Building
A duplex kit turns one building into two complete homes: two rental units, two family residences, or the first structure in a multi-unit project. Each unit has its own entrance and stands as an independent home.
That range of uses means the priorities shift, too. Investors weigh rental demand, privacy, and operating cost. Families weigh floor plan and proximity. Builders weigh construction requirements against a larger project timeline.
Mighty Small Homes manufactures the Duplex model as a structural insulated panel kit in two standard sizes, giving investors, families, builders, and owner-builders a starting point for planning the property, layout, and construction process.
What Is a Duplex House Kit?
A duplex house kit provides the structural components for a single building with two separate living units. Each unit has its own entrance and can be planned as an independent home.
The duplex is designed as a two-unit structure from the beginning. It does not require an existing house and can be placed on vacant land, newly acquired property, or a previously improved lot, subject to local requirements.
That distinguishes a duplex from an accessory dwelling unit. An ADU is generally a secondary home associated with a primary residence. A duplex contains two primary living units within the same building.
MSH manufactures and ships the structural insulated panel kit. The customer’s contractor or assembly crew constructs the foundation, assembles the kit, and completes the exterior and interior work needed to make the units ready for occupancy. MSH does not build the house or manage construction at the property.
Why Duplex Kits Fit Today’s Housing Market
Duplex kits are gaining relevance as zoning reforms open more lots to two-unit construction and the residential construction sector faces persistent labor shortages. Limited housing supply also increases demand for additional homes within existing communities.
Research from the U.S. Department of Housing and Urban Development documents zoning reforms that permit duplexes and other forms of middle housing in areas previously limited to detached single-family homes. These changes vary by jurisdiction, so local zoning and permitting research remains an early part of project planning.
Construction labor presents another consideration. The National Association of Home Builders identifies persistent labor shortages as a challenge for residential construction. MSH has also explained how SIP panel kits respond to the framing labor shortage by shifting panel preparation away from the jobsite.
A panelized building system does not remove the need for an experienced construction team. It provides that team with pre-cut components, documented connections, and an organized assembly sequence, reducing the amount of framing that must be completed piece by piece on-site.
Who Builds With a Duplex Kit?
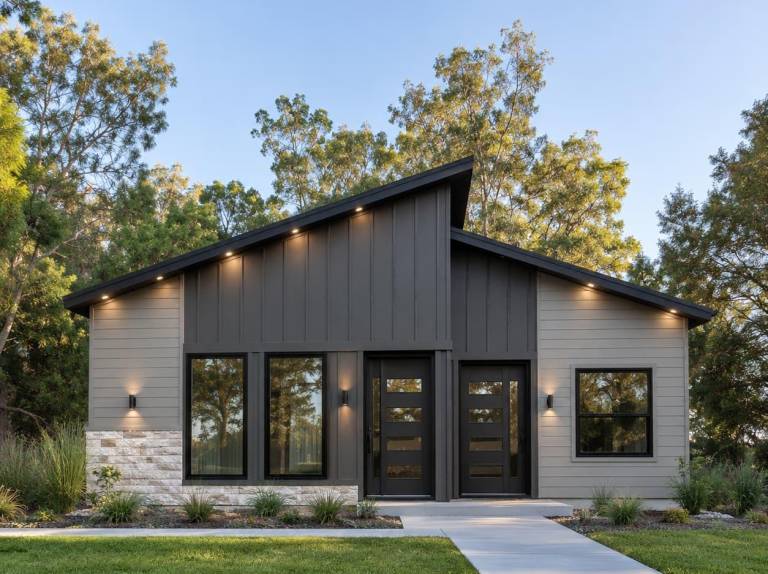
A duplex kit serves three distinct groups: rental property investors, families planning connected but separate homes, or builders or owner-builders managing a multi-unit project.
The right fit depends on how the units will be used, who will manage the project, and what the property permits.
Rental Property Investors
An investor may build a duplex to rent both units or occupy one while renting the other.
The structure can be placed on newly acquired land or property already owned, provided local requirements permit the intended use. Rental performance depends on local demand, occupancy, financing, and ongoing property management.
The investor should review the full project scope, floor plan, tenant requirements, and construction team before construction begins.
The kit price alone does not establish the total project cost or potential rental income.
MSH offers additional information for buyers considering an investment property.
Families Planning Separate, Connected Homes
A duplex can give relatives separate living spaces while keeping the households close. One unit might house an aging parent, an adult child, or another family member who values privacy and nearby assistance.
This arrangement differs from adding a room or private suite to a single-family plan. Each unit functions as a separate home, with its own entrance and living areas. Floor plan decisions can account for accessibility, privacy, unit size, and how households expect to use the property over time.
The structure may serve a multigenerational household without requiring every family member to share the same kitchen, living room, or daily routine. MSH’s multi-family residence information provides further context for this type of project.
Builders and Owner-Builders
Builders and owner-builders approach a duplex through its plans, structural specifications, assembly requirements, and division of responsibilities.
MSH supplies the SIP kit and engineered stamped drawings for the kit. The customer’s construction team remains responsible for site preparation, the foundation, kit assembly, mechanical systems, finishes, inspections, and other work required by the project.
An owner-builder must also determine which portions of the work can be managed directly and which require the services of licensed or experienced trades. The MSH resource for builders explains the company’s kit process and construction assistance in more detail.
What a Duplex Kit Includes and Costs

MSH offers two standard Duplex sizes. Each provides one floor with an optional loft and a range of possible bedroom configurations.
Designs can also be custom engineered for the square footage you need.
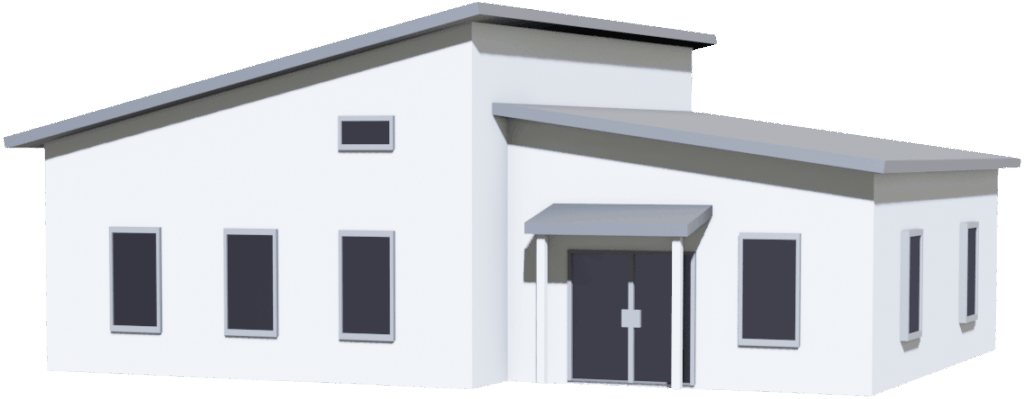
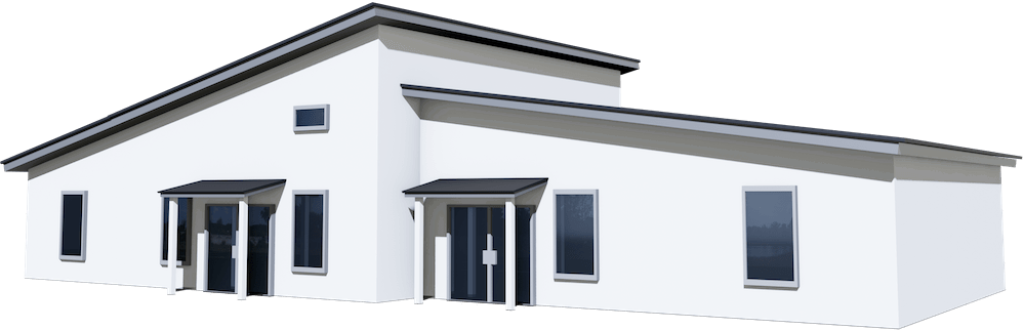
| Specification | 1,292-Square-Foot Duplex | 2,108-Square-Foot Duplex |
| Building dimensions | 34 by 38 feet | 62 by 34 feet |
| Bedrooms | 1 to 3 | 2 to 3 |
| Standard wall panels | 4.5 inches | 6.5 inches |
| Standard roof panels | 8.25 inches | 8.25 inches |
| Interior wall allowance | 125 linear feet | 250 linear feet |
| Electrical wire chases | 276 feet | 390 feet |
| Base kit price | $73,170 | $112,603 |
Pricing reflects the MSH product pages available at the time of writing and may change. Current specifications and pricing are available on the pages for the 1,292-square-foot and 2,108-square-foot Duplexes.
The standard kit includes exterior wall and roof panels, specified interior walls, plate lumber, house wrap, roofing underlayment, electrical wire chases, SIP screws, caulk, foam, engineered stamped drawings, and other materials used during panel assembly. It also includes an allowance for custom floor plan design.
The base kit price is not the total cost of a completed duplex. The foundation, site preparation, permits, delivery, labor, utilities, heating and cooling systems, plumbing, electrical work, cabinetry, fixtures, and exterior and interior finishes must be planned separately. Windows, doors, metal roofing, upgraded panels, and a SIP subfloor may also be selected separately.
Site conditions and local requirements influence the completed project scope. A complete estimate depends on the property, selected options, floor plan, contractor pricing, and work completed outside the kit package.
How SIP Construction Shapes the Duplex Build
In SIP construction, structural insulated panels form the exterior walls and roof of each MSH Duplex kit. A SIP consists of an insulating foam core bonded between structural facings, combining structure and insulation within the building envelope.
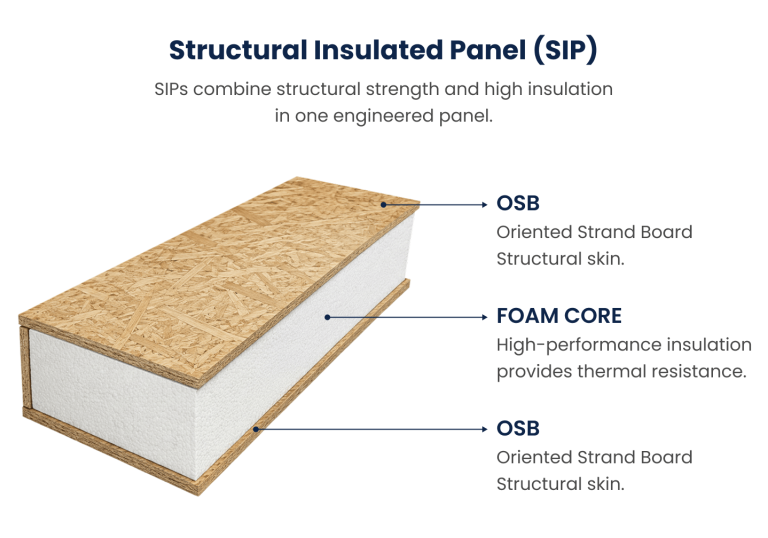
According to the Structural Insulated Panel Association, SIPs are manufactured under controlled conditions and delivered to the construction site for assembly.
Precut panel dimensions, openings, and connections provide the assembly crew with a documented system to follow on-site.
The resulting envelope can reduce gaps and thermal bridging associated with conventional framing.
MSH lists estimated energy savings of 50% to 60% for each Duplex model.
Energy use still depends on the climate, floor plan, windows, mechanical systems, construction quality, and the way occupants operate the home.
For a duplex project, panel specifications should be considered alongside local structural requirements, climate, roof loads, wind exposure, and the selected heating and cooling systems.
The project’s engineer, local authorities, and construction professionals determine what is required for the property.
Next Steps for Duplex Projects
The appropriate next step depends on how far the project has progressed.
Comparing the Two Duplex Models
The MSH Duplex kit page provides the available models, standard floor plans, dimensions, and kit information. This is the practical starting point for comparing the two sizes with the intended use and property.
Clarifying the Building Process
The MSH frequently asked questions cover kit contents, customization, foundations, delivery, assembly, financing, and other parts of the process. These details can help define responsibilities before a contractor or construction schedule is selected.
Requesting Project-Specific Pricing
Once the property, model, and general project requirements are known, a Duplex kit quote can account for the selected package, upgrades, and delivery location.
A successful duplex project starts by defining how the two units will be used, followed by a review of the property, local requirements, floor plan, kit specifications, and construction responsibilities. Once those decisions are made, the kit becomes part of a defined building plan.
Common Questions About Duplex Kits
No. An MSH Duplex is a standalone structure containing two living units. It can be built on vacant land and does not need to be attached to, or placed behind, an existing house.
Local zoning, land-use rules, setbacks, utility requirements, and building codes determine whether a duplex can be constructed on a particular property. The local planning department or other authority having jurisdiction should confirm the requirements before the floor plan and foundation are finalized. MSH’s guide to codes and building permits explains the general planning process.
No. The base price covers the specified kit components. The completed project also requires site work, a foundation, delivery, assembly labor, mechanical systems, utilities, finishes, permits, and other property-specific work.
An owner-builder may manage or participate in assembly where local rules allow it, and the project team has the necessary skills. A duplex remains a substantial residential construction project, so qualified help may be needed for the foundation, structural assembly, electrical work, plumbing, heating and cooling systems, and inspections. MSH’s guide to selecting a builder can help with that decision.