
Great Examples of Off-Grid Prefab Home Kits
More people are starting to question whether modern living actually feels like freedom anymore.
Bigger homes often come with bigger bills, more maintenance, more noise, and more dependence on systems people cannot control. Notifications never stop. Utility costs swing unexpectedly. Entire neighborhoods can feel crowded while people inside them feel exhausted.
Off-grid living pulls in the opposite direction.
It offers quieter mornings. Darker night skies. Fewer monthly pressures. A home that feels connected to the land instead of the pace of everything happening around it.
For many buyers, the appeal is not isolation. It is relief.
A smaller SIP kit home can make that shift feel achievable because the home is designed to need less energy, less upkeep, and less from the systems surrounding it in the first place.
7 Great Off-Grid Prefab House Kits
The best off-grid kit is the one that fits the life you want on the land.
That might mean a quiet place to wake up with trees outside the window.
A off-grid retirement home that does not keep demanding repairs, cleaning, and rising utility costs.
A guest cottage on family property. Or the first structure on land you have been waiting years to use.
The MSH examples below stay under 1,000 square feet because smaller homes can keep energy use, maintenance, and utility planning easier to manage.
Each model gives buyers a different way to think about the build itself: DIY where skill and time allow, or builder-led when the project needs more local help.
MSH lists base kit, DIY-finished, and builder-finished pricing on its model pages so buyers can compare not only the home itself but also the level of work they want to take on.
Explore the options that follow.
Ever picture yourself...
off the grid?
What People Are Reaching For
1. The Modern: For Simple Living With a Clean, Straightforward Layout
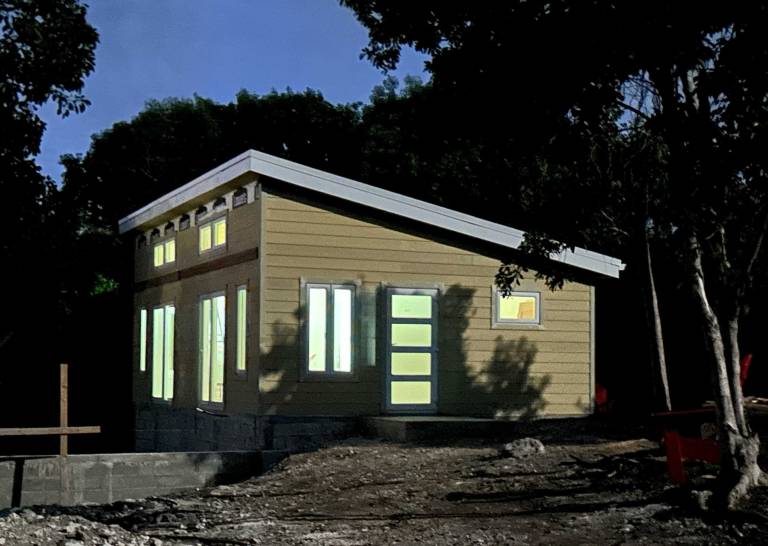
The Modern works well for buyers who want a small home with a simple footprint and enough flexibility to plan the interior around everyday life.
It suits someone looking for a quiet work retreat, a compact second home, or a smaller full-time residence that does not carry the weight of a larger build.
Its layout also helps buyers think through practical off-grid decisions early. Roof lines, window placement, solar exposure, and daily energy use become easier to visualize before the build begins.
The smaller Modern configurations include 256-square-foot and 600-square-foot options. Base kits start around $27,000 for the smaller footprint and around $49,000 for the 600-square-foot version, with DIY finished and builder-finished estimates shown on the model page.
2. The Cottage: For Comfort Without the Weight of a Larger House
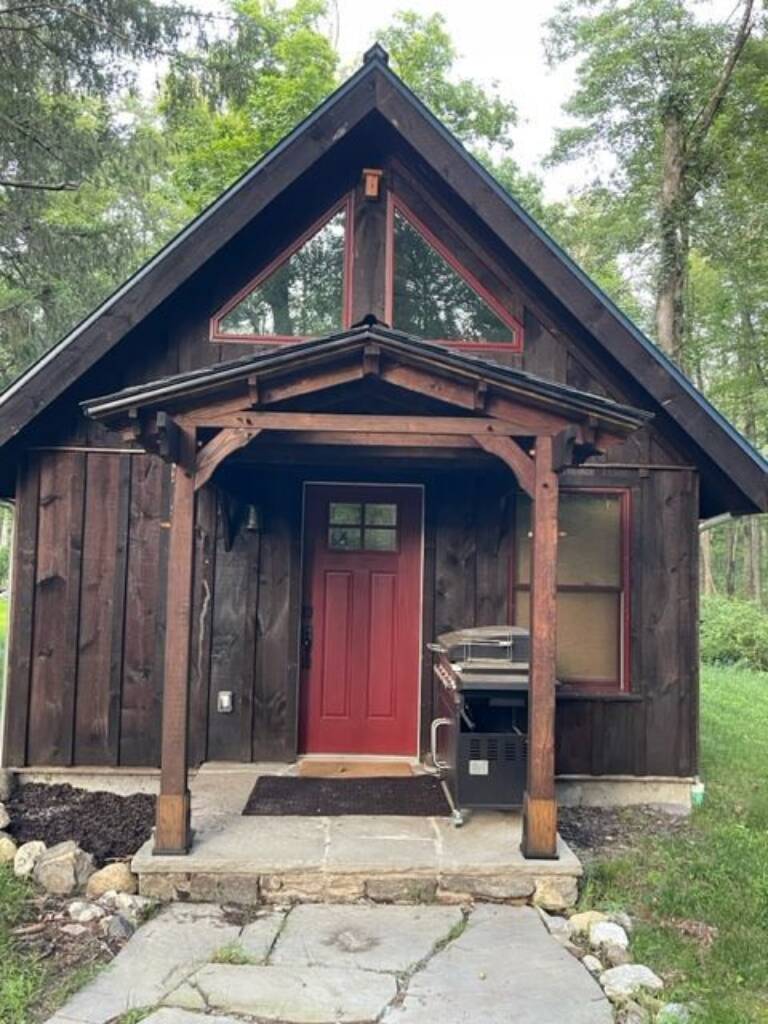
The Cottage works well for buyers who want a smaller home that still feels settled and comfortable enough for regular use.
It may suit a retirement property, a second home near the water or woods, or a cottage on family land that will be used across multiple seasons.
The appeal is that it feels less temporary than a basic cabin while still avoiding the maintenance and utility demands of a larger home.
The Cottage comes in 480-, 600-, and 864-square-foot options. Base kits start around $37,000 for the smallest configuration and range to around $70,000 for the largest, with DIY finished and builder-finished estimates shown for each size.
3. The A-Frame: For Land That Deserves Character
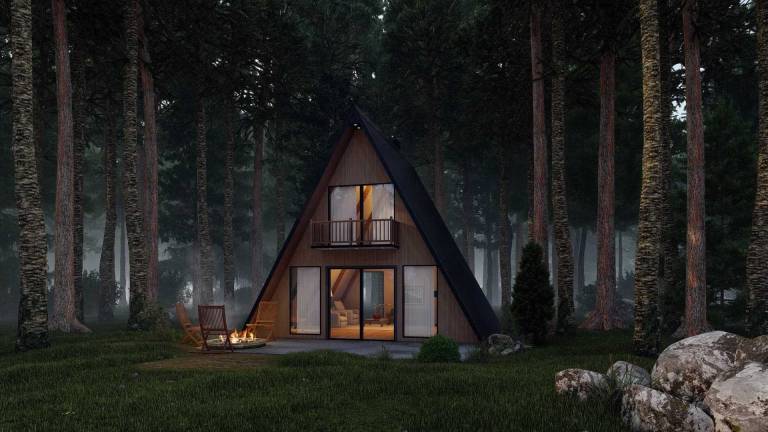
The A-Frame has the kind of shape many buyers picture when they imagine a cabin off the grid near the woods, mountains, or water.
It adds visual character without a large footprint, making it especially appealing for vacation properties, wooded sites, and short-term rentals.
The A-Frame starts at just over 500 square feet. Base kits start around $45,000, with DIY and builder-finished estimates shown on the model page.
4. The Ranch: For Easier Movement and Long-Term Use
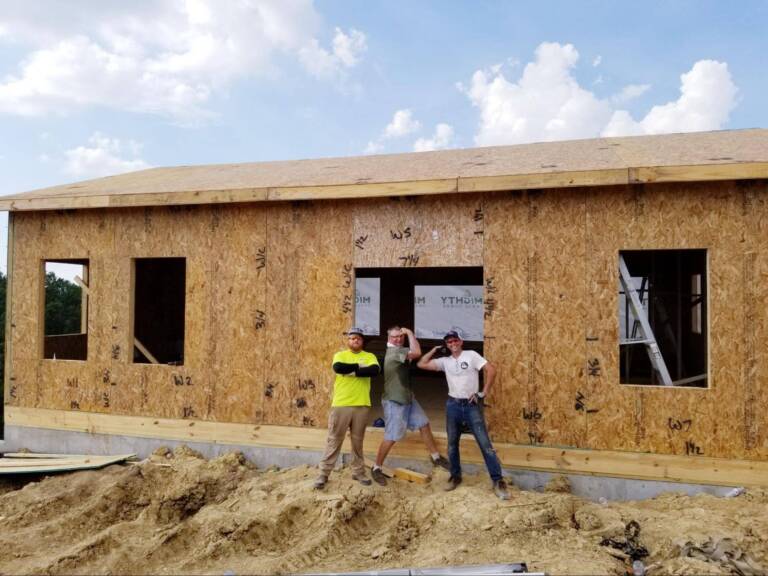
The Ranch works well for buyers who want everything in off-the-grid, one-floor living.
That is important for retirees, downsizers, and anyone thinking carefully about how the home will function years from now.
It keeps the familiar feel of a traditional home while reducing the amount of space that needs to be cleaned, heated, cooled, and maintained.
For buyers who want independence without stairs, it is one of the most practical off-grid directions.
MSH shows Ranch configurations under 1,000 square feet, including 384-, 768-, and 936-square-foot options. Base kits start around $42,000 and range to around $60,000, with DIY finished and builder-finished estimates listed on the Ranch page.
5. The Carriage: Flexible Space for Guests, Family, or Phased Builds
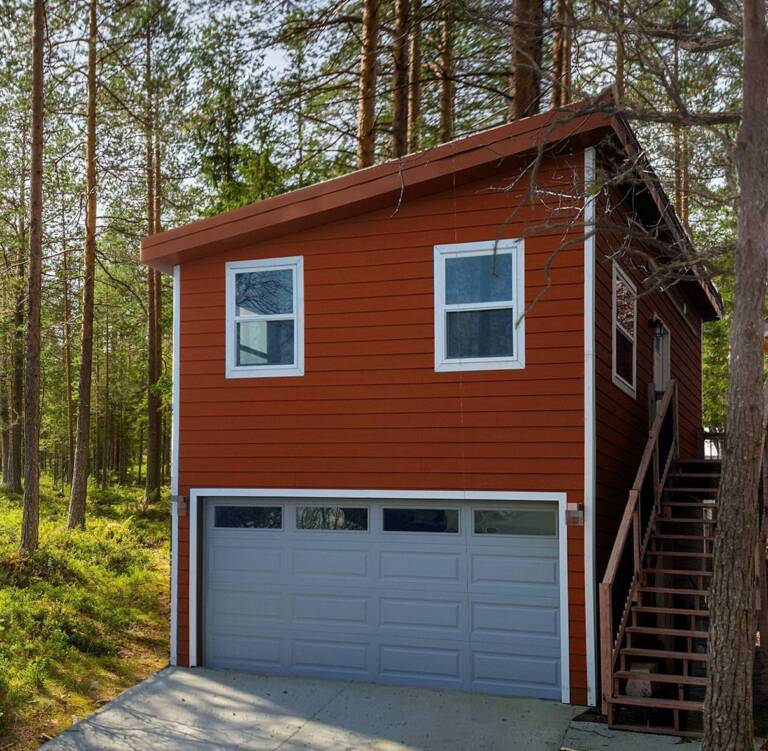
The Carriage works well when remote property needs more flexibility than a standard small cabin for living off the grid.
The garage provides space for storage, workspace, guest housing, equipment, or even a phased building approach in which the structure serves one purpose now and another later.
It can function as a caretaker cottage, studio, rental unit, or independent living space on family land.
The Carriage is listed at 396 square feet. Base kits start around $53,000, with DIY finished and builder-finished estimates shown for buyers comparing how much work they want to handle themselves.
6. The Contemporary: A Larger Small-Home Option
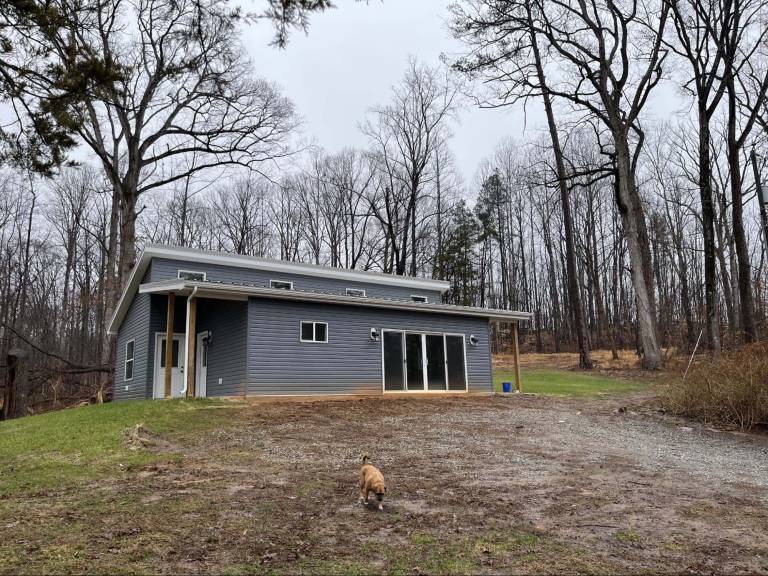
The Contemporary is for buyers who want a smaller home without choosing the smallest possible footprint.
It may fit full-time living, longer stays, hobbies that need extra room, or buyers who simply want more breathing space inside the home.
Because it sits near the top of the under-1,000 square-foot range, utility planning becomes more important for living off the grid. The added space should serve the way the home will actually be used, not simply increase square footage for the sake of it.
The Contemporary starts at 900 square feet. Base kits start around $56,000, with DIY finished and builder-finished estimates shown on the model page.
7. The Tiny: For a First Step Onto the Land
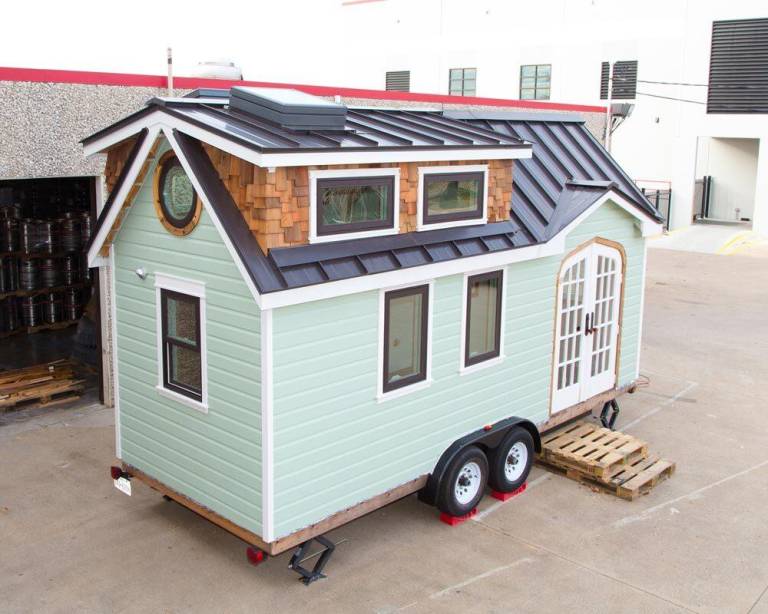
The Tiny works well for buyers who want to make land usable without taking on more house than they actually need.
It can serve as a simple retreat, guest space, hunting cabin, writing studio, or first structure on rural property.
What makes the Tiny appealing is its simplicity. The build stays smaller. The upkeep stays lighter. The utility plan becomes easier to manage.
For buyers testing the rhythm of rural or off-grid living for the first time, that simplicity can feel freeing.
The Tiny is the most compact MSH option at 192 square feet. Base kits start around $26,000, with DIY finished and builder-finished estimates shown on the model page.
Why More People Are Rethinking Home Size and Utility Dependence
A bigger home is no longer the dream for everyone.
For many buyers, the better dream is a home that asks for less. Less upkeep. Less wasted space. Less dependence on systems they cannot control.
Some buyers are looking beyond dense suburbs and major metros toward rural, small-town, and micropolitan communities where land, privacy, and a slower pace feel more within reach. Realtor.com, citing Fannie Mae research, reported that mortgage applications for rural housing rose 80% from the start of the pandemic.
That does not mean every rural buyer plans to live fully off-grid. But it does reflect a growing desire for more control over daily life.
For some, that means retiring on rural land. For others, it means a second home near the woods or water, a guest cottage on family property, or a quieter place to work away from crowded areas and constant noise.
“People are not downsizing because they want less life. They are downsizing because they want more life outside the house.”
Once the idea starts to feel possible, practical questions follow.
How much solar power will the home need? Will propane make sense for heat or hot water? How will the internet, water, and septic systems work on the property? Will a smaller home still feel comfortable for everyday living?
Those questions are not obstacles. They are the beginning of a better plan.
The best off-grid homes are not built around survival. They are built around the life someone actually wants to live, then designed carefully enough to make that life workable day to day.
Off-Grid Living Can Still Feel Comfortable and Connected
Living off-grid does not mean giving up the things that make a home functional day to day.
Heating. Hot water. Refrigeration. Lighting. Internet access. Cooking. Normal routines.
The difference is where those systems come from.
Instead of public utility lines, the home may rely on solar panels, battery storage, propane, a well or water storage system, septic, and satellite internet.
This option may not be right for everyone. Off-grid living tends to work better when the home is carefully sized, the site is understood early, and the utility plan matches how people actually live.
Lower Dependence, Not Disconnection
Most buyers considering this lifestyle are not trying to disappear.
They simply want more control over where they live, how much energy they use, and what the home costs to operate over time.
They want quieter mornings. Fewer bills that feel outside their control. A home that feels manageable instead of demanding.
Why Small Prefab Kit Homes Work Better Off-Grid
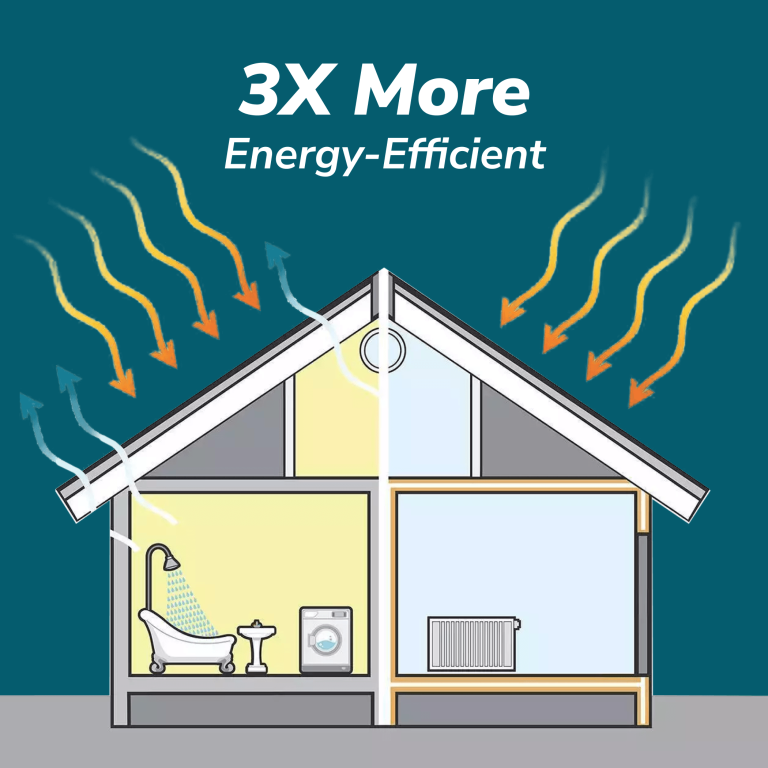
A smaller SIP home requires each utility system to do less work, thanks to the enhanced energy efficiency of insulated panels.
There is less space to heat and cool. Fewer rooms to light. Less square footage to maintain.
That's more than just a technical advantage. It changes how the home feels to live in.
Less unused space can mean less cleaning, fewer repairs, lower energy demand, and a home that does not feel overbuilt for the way people actually live.
A home under 1,000 square feet can reduce the load placed on solar power, battery storage, propane, water systems, and ongoing upkeep. It can also make the build easier to manage on rural land where contractor access, weather, and site logistics are often less predictable.
The goal is not to live with less than you need. It is to stop paying for space that adds cost without enhancing the quality of your daily home life.
Less Space Can Create More Freedom
Many people spend years maintaining rooms they barely use. Empty guest rooms. Formal dining rooms. Storage packed with things they forgot they owned.
A smaller home changes that relationship with space. Instead of spending weekends maintaining the house, the house becomes easier to clean, easier to leave behind, and easier to enjoy.
The freedom can look different for different buyers. A slower morning on the porch. More weekends on the lake. Time outside instead of another afternoon dealing with repairs, upkeep, or unused rooms collecting dust.
For retirees and downsizers, this reduced burden is often the actual appeal. The home still feels comfortable and functional, but no longer feels heavy to maintain.
Efficiency Starts with the Shell
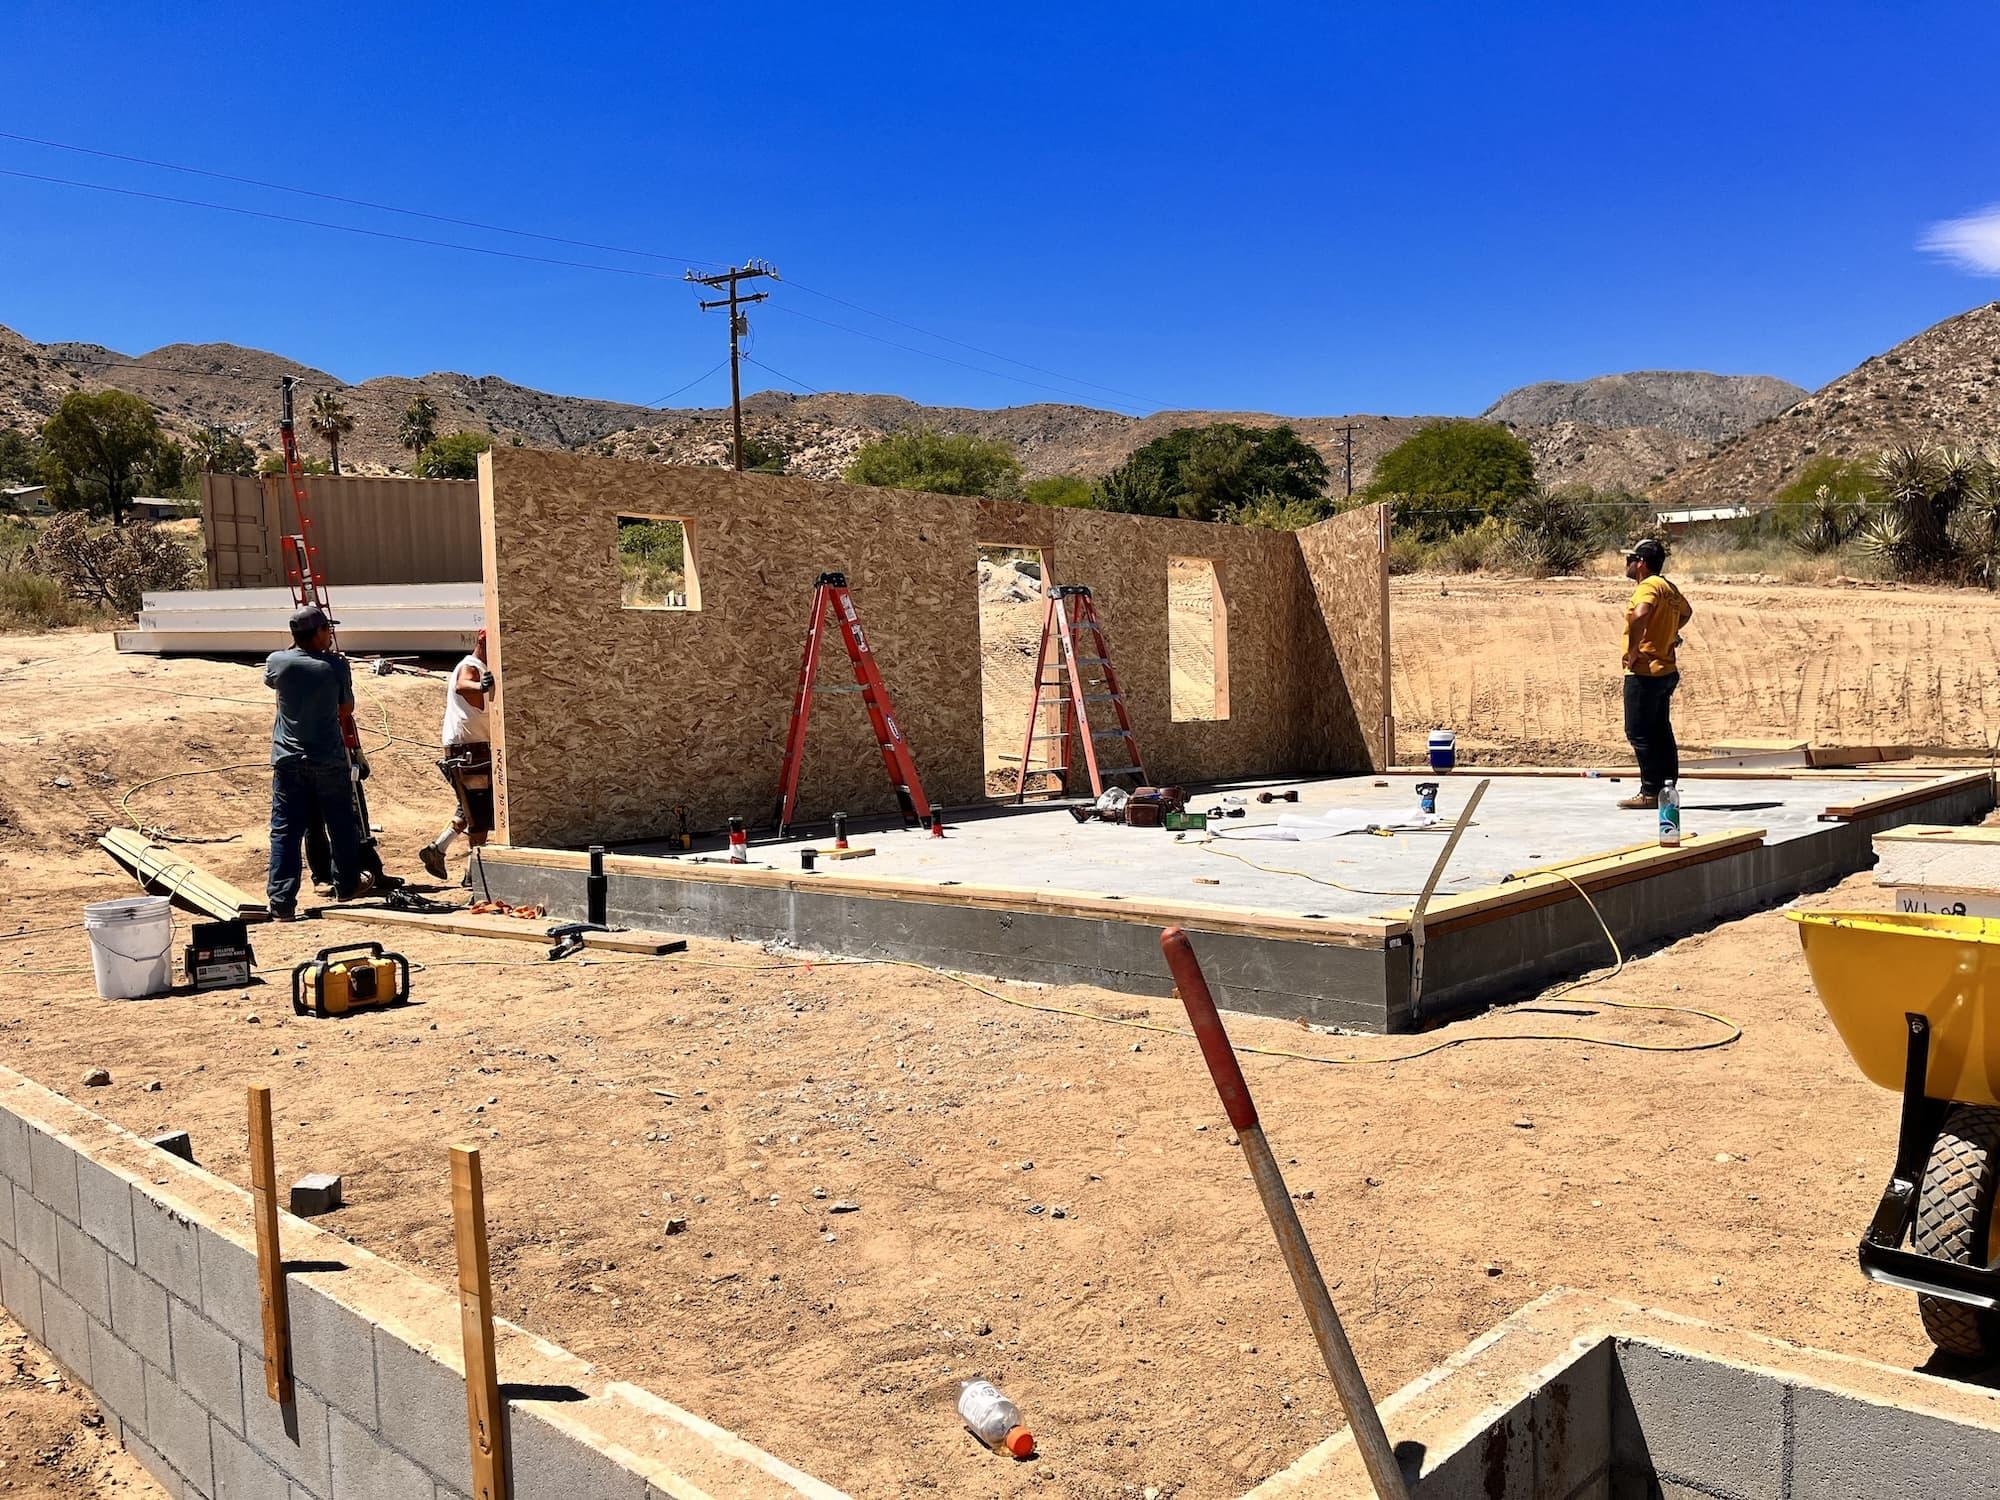
Solar panels generate power, but the home’s shell affects how much power the home needs in the first place.
SIP construction creates a tight, well-insulated structure that helps reduce heating and cooling demand. In an off-grid prefab home, this can make the utility plan easier to size around the property, climate, and household routine.
A more efficient shell does not just make the home easier to heat and cool. It can also reduce pressure on battery storage and propane systems, as well as operating costs.
Why SIP Construction Makes Sense for Off-Grid Living
Most off-grid planning starts with the solar array. That is the wrong place to start.
The size of the solar system you need depends almost entirely on how much energy the home loses. A poorly insulated shell bleeds heat in winter and absorbs it in summer, forcing heating, cooling, and backup systems to compensate constantly. That drives up the array size, the battery bank, and the propane load together.
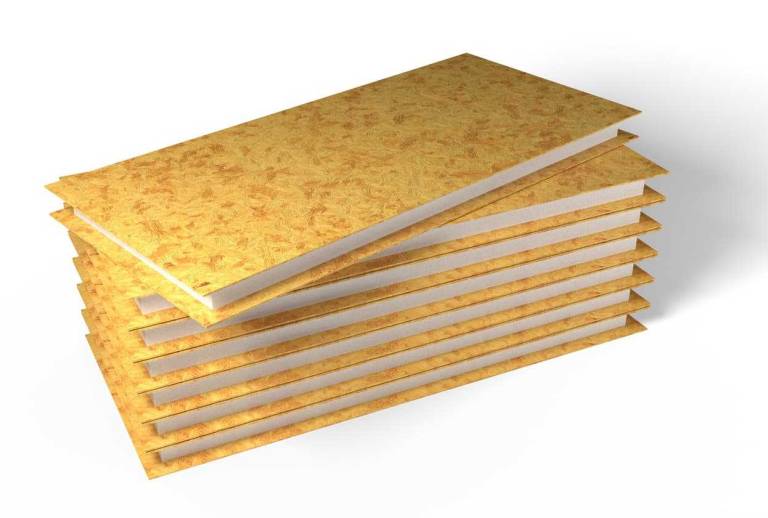
SIP panels change that equation at the source. Structural insulation is built into the panel itself, so the building envelope is tighter from day one. The home maintains a more consistent temperature, and every system around it has to do less work.
The shell is the first energy decision. Get it right and everything downstream gets smaller, cheaper, and easier to manage. Most competitors in this space are not making that connection. MSH starts there.
Lower Heating and Cooling Demand
Heating and cooling are often the largest energy concerns in a home. In an off-grid setting, they directly affect how large the solar and backup systems need to be.
Every watt the house does not waste is a watt the utility system does not need to generate or store.
Faster Assembly for Rural and Remote Sites
Remote builds often require more coordination. Weather, access roads, contractor schedules, and delivery timing can all affect the pace of construction.
Panelized SIP construction can simplify part of that process because much of the structural system arrives ready for assembly.
Getting the structure enclosed sooner can reduce weather exposure, scheduling delays, and the amount of time a partially built home sits vulnerable on-site.
Built for a Simpler Long-Term Setup
An off-grid home is easier to live in when the structure and utility systems work well together.
A smaller SIP home can keep the entire system easier to manage from the beginning.
That might mean mornings on the porch instead of troubleshooting generators, or weekends on the lake instead of constantly maintaining unused space and oversized utility demands.
Utility Systems Every Off-Grid Home Needs to Plan For
An off-grid home is not powered by one decision.
The property still needs a clear plan for solar, propane, water, septic, heating, internet access, and site layout.
The right combination depends on climate, sun exposure, tree cover, household habits, and whether the home will be used seasonally or year-round.
Solar Power and Battery Storage
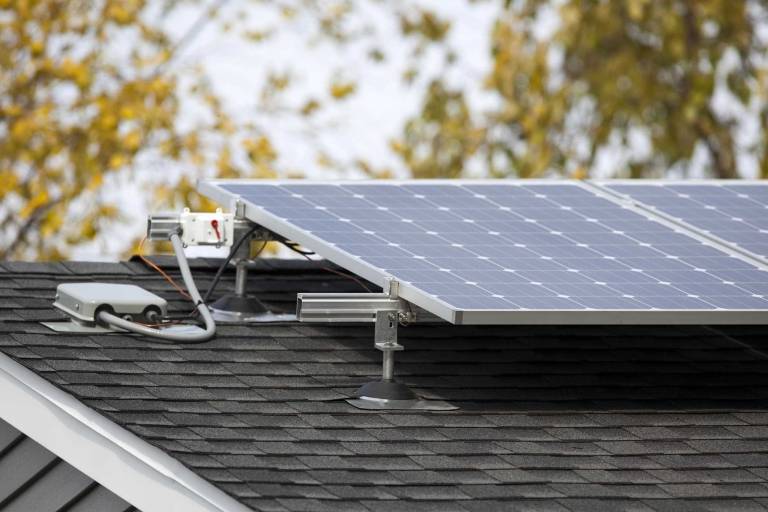
Solar panels collect power during daylight hours. Battery storage holds power for evenings, cloudy periods, and days with limited sunlight.
System size depends on location, roof exposure, available ground space for panels, appliance choices, and energy habits.
A smaller, better-insulated home usually needs less from the solar and battery system, but the final calculation should still be based on the specific property and planned use.
Buyers should avoid guessing here. A qualified solar professional can estimate likely energy loads and recommend a system tailored to the property and how the home will actually be used.
These charts represent estimated solar requirements for different-sized SIP homes:
The estimates for three home sizes are calculated using typical daily energy needs for SIP homes and each state’s solar resource, giving you clear, apples‑to‑apples solar and battery requirements for off‑grid living.
| State | Peak sun hours | Solar array (kW DC) | Usable battery (kWh) |
|---|---|---|---|
| California | Peak sun hours: 5.8 | Solar array (kW DC): ≈ 1.2 | Usable battery (kWh): ≈ 6 |
| Alabama | Peak sun hours: 5.3 | Solar array (kW DC): ≈ 1.3 | Usable battery (kWh): ≈ 6 |
| North Carolina | Peak sun hours: 5.1 | Solar array (kW DC): ≈ 1.3 | Usable battery (kWh): ≈ 6 |
| Tennessee | Peak sun hours: 4.7 | Solar array (kW DC): ≈ 1.4 | Usable battery (kWh): ≈ 6 |
| Kentucky | Peak sun hours: 4.6 | Solar array (kW DC): ≈ 1.4–1.5 | Usable battery (kWh): ≈ 6 |
| Michigan | Peak sun hours: 4.3 | Solar array (kW DC): ≈ 1.6 | Usable battery (kWh): ≈ 6 |
| State | Peak sun hours | Solar array (kW DC) | Usable battery (kWh) |
|---|---|---|---|
| California | Peak sun hours: 5.8 | Solar array (kW DC): ≈ 2.1 | Usable battery (kWh): ≈ 11 |
| Alabama | Peak sun hours: 5.3 | Solar array (kW DC): ≈ 2.3 | Usable battery (kWh): ≈ 11 |
| North Carolina | Peak sun hours: 5.1 | Solar array (kW DC): ≈ 2.4 | Usable battery (kWh): ≈ 11 |
| Tennessee | Peak sun hours: 4.7 | Solar array (kW DC): ≈ 2.6 | Usable battery (kWh): ≈ 11 |
| Kentucky | Peak sun hours: 4.6 | Solar array (kW DC): ≈ 2.6 | Usable battery (kWh): ≈ 11 |
| Michigan | Peak sun hours: 4.3 | Solar array (kW DC): ≈ 2.8–2.9 | Usable battery (kWh): ≈ 11 |
| State | Peak sun hours | Solar array (kW DC) | Usable battery (kWh) |
|---|---|---|---|
| California | Peak sun hours: 5.8 | Solar array (kW DC): ≈ 3.4–3.5 | Usable battery (kWh): ≈ 19 |
| Alabama | Peak sun hours: 5.3 | Solar array (kW DC): ≈ 3.8 | Usable battery (kWh): ≈ 19 |
| North Carolina | Peak sun hours: 5.1 | Solar array (kW DC): ≈ 3.9 | Usable battery (kWh): ≈ 19 |
| Tennessee | Peak sun hours: 4.7 | Solar array (kW DC): ≈ 4.3 | Usable battery (kWh): ≈ 19 |
| Kentucky | Peak sun hours: 4.6 | Solar array (kW DC): ≈ 4.3–4.4 | Usable battery (kWh): ≈ 19 |
| Michigan | Peak sun hours: 4.3 | Solar array (kW DC): ≈ 4.6–4.7 | Usable battery (kWh): ≈ 19 |
Propane as a Practical Energy Tool
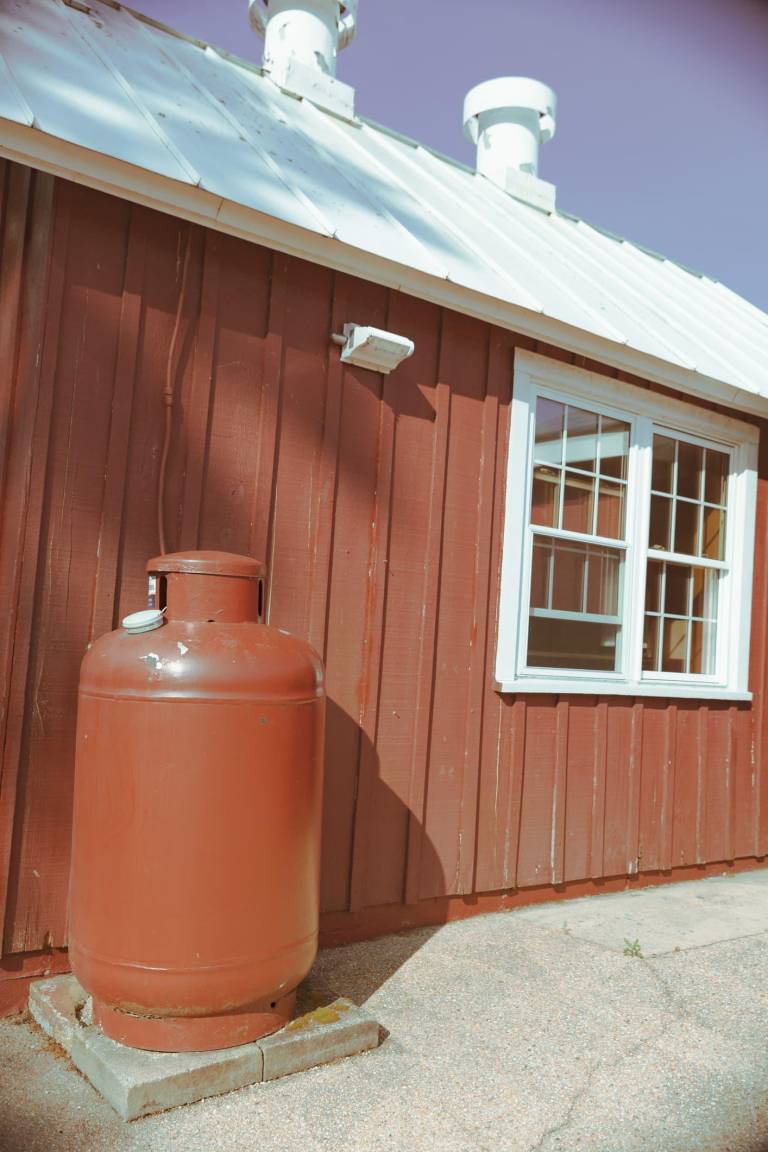
Propane deserves more attention in an off-grid plan because it can change how hard the solar and battery system needs to work.
Solar can handle many everyday electrical needs, but heating, hot water, cooking, and backup power can place heavy demands on stored energy, especially during winter or on shaded properties.
In a smaller SIP home, propane can take some of those larger loads off the electrical system. That can make the entire setup feel more realistic for buyers who want comfort, not constant energy management.
Common Propane Uses in Off-Grid Homes
- Space heating through a direct-vent heater or propane furnace
- Water heating through a tank or tankless system
- Cooking with a propane range or oven
- Backup power through a propane generator during extended cloudy periods
This is where solar and propane can work well together.
Solar and batteries can handle refrigeration, lighting, devices, pumps, and smaller daily electrical loads. Propane can then take over the heavier demands that would otherwise drain battery storage much faster.
That balance can work especially well on wooded lots, shaded properties, or cold-climate sites where winter heating becomes the largest energy demand.
It can also appeal to buyers who want dependable heat without relying on cutting, stacking, and constantly managing firewood as the primary plan.
Propane is not perfect. Deliveries require road access. Fuel prices can change. Some buyers prefer to avoid purchasing fuel altogether.
But in a well-planned off-grid SIP home, propane can provide a practical middle ground: steady comfort, reduced pressure on the electric system, and greater confidence that the setup can handle winter demand, cloudy days, and everyday use without constant adjustment.
Water, Wells, and Septic Planning
Off-grid homes still need reliable water and waste systems.
Depending on the property, that may include a well, water storage, filtration, and septic.
These decisions should be reviewed before choosing the final home location on the land. Soil conditions, access, slope, local regulations, and setback requirements can all affect where the home and septic system can realistically go.
The best off-grid properties are planned around the land itself.
A smaller home may reduce daily water demand, but it does not remove the need for careful planning.
Internet Access Without Utility Lines
Remote living does not have to mean losing connection.
In many rural areas, satellite internet options, including Starlink where available, can enable remote work, calls with family, streaming, security systems, and normal day-to-day tasks.
That connection is more important than many buyers expect once the excitement of “escaping everything” runs into real life.
Internet availability is worth checking early, especially if the home will be used full-time or for work-from-home living.
Common Mistakes Buyers Make When Planning an Off-Grid Home
Off-grid projects usually become easier when the early decisions happen in the right order.
Problems often begin when buyers choose the home before fully understanding the land, utility needs, access limitations, and site conditions.
Building Larger Than the Lifestyle Requires
A larger home may feel safer during planning, but it can add long-term costs through higher energy demand, more maintenance, and larger utility systems.
Before adding square footage, it helps to ask what the space will realistically do every week. If a room has no clear purpose, it may create more work than value.
Waiting Too Long to Plan Utilities
Solar exposure, propane access, water supply, septic placement, and internet coverage should all be considered early.
These details affect where the home is placed on the land, how it faces the sun, how contractors reach the property, and the overall project budget.
Focusing on Power Instead of Demand
Many buyers start by thinking about solar panels.
It is better to first understand how much energy the home will actually need.
A smaller SIP home can reduce heating and cooling demand, making it easier to plan the solar, battery, and propane systems around the property.
Treating the Kit as the Whole Project
A home kit is the structural package, not the entire finished project.
Buyers still need to plan for the foundations, local labor, permits, interior finishes, site work, water, septic, energy systems, and other property-specific requirements.
The clearer the scope is early on, the easier it becomes to compare options and avoid expensive surprises later.
What Off-Grid Living Can Feel Like Day to Day
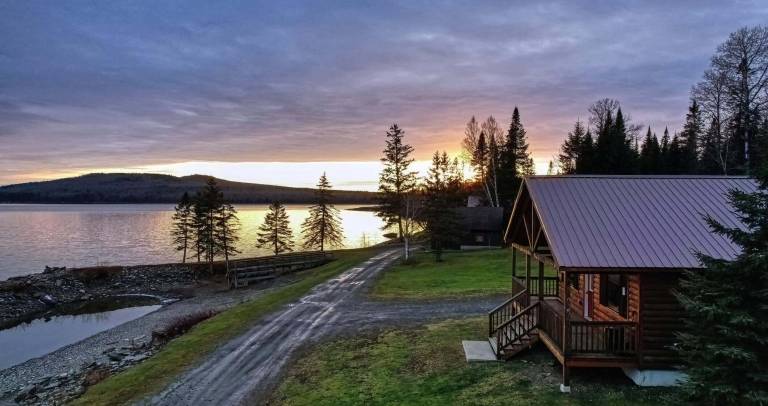
A well-planned off-grid home should not feel difficult to live in.
You wake up in a space that fits the way you really live. The home is easier to clean, heat, and manage because the structure, utility systems, and land were planned together from the beginning.
You still have hot water, refrigeration, internet access, lighting, and a comfortable place to settle in at the end of the day. The difference is that the home uses less energy, relies on fewer external systems, and asks less of you week after week.
That is the appeal for many buyers.
Less noise. Less excess. Fewer monthly pressures that never seem to stop growing.
For retirees, downsizers, second-home buyers, and families building on rural land, a smaller SIP home can make off-grid living feel less like a fantasy and more like a realistic long-term plan.
Explore Off-Grid Kit Home Options
Explore MSH SIP kit homes under 1,000 square feet and compare layouts that fit the way you want to use your land.
Review the base kit, DIY finished, and builder-finished cost ranges to compare what fits your comfort level, budget, and build approach.
For help narrowing the options, speak with the MSH team about smaller home configurations often considered for off-grid and lower-utility living.
Beyond the Grid: Your Practical Questions, Answered
Homes under 1,000 sq. ft. are often easier to power, heat, cool, and maintain. The right size depends on how many people will use the home, whether it will be full-time or seasonal, and how the utility systems are planned around the property.
Yes. SIP homes work well off-grid because the structure helps reduce heating and cooling demand. Lower energy demand makes solar, battery, propane, and backup systems easier to size around the property.
Many off-grid homeowners use satellite internet, fixed wireless, or other rural internet services where available. Coverage depends on the property location, terrain, and local providers.
Many do. Propane is commonly used for heating, hot water, cooking, and generator backup, especially in cold climates or on properties where buyers want to reduce the load on solar and battery systems.
Most rural off-grid homes use a septic system when public sewer access is unavailable. Septic design is based on soil conditions, property layout, home size, local regulations, and expected usage.
Smaller homes usually place less demand on heating, cooling, lighting, appliances, and backup systems. That makes planning for solar, batteries, and propane easier and often more affordable.
Most off-grid cabins still need a plan for electricity, heating, water, internet access, and backup power. Depending on the property, that may involve solar panels, batteries, propane, a well, water storage, septic, and satellite internet.
Yes, especially when the home is planned around comfort, accessibility, lower upkeep, and reliable utilities. Many retirees prioritize single-floor layouts, dependable heating, internet access, and systems that require minimal maintenance or monitoring.