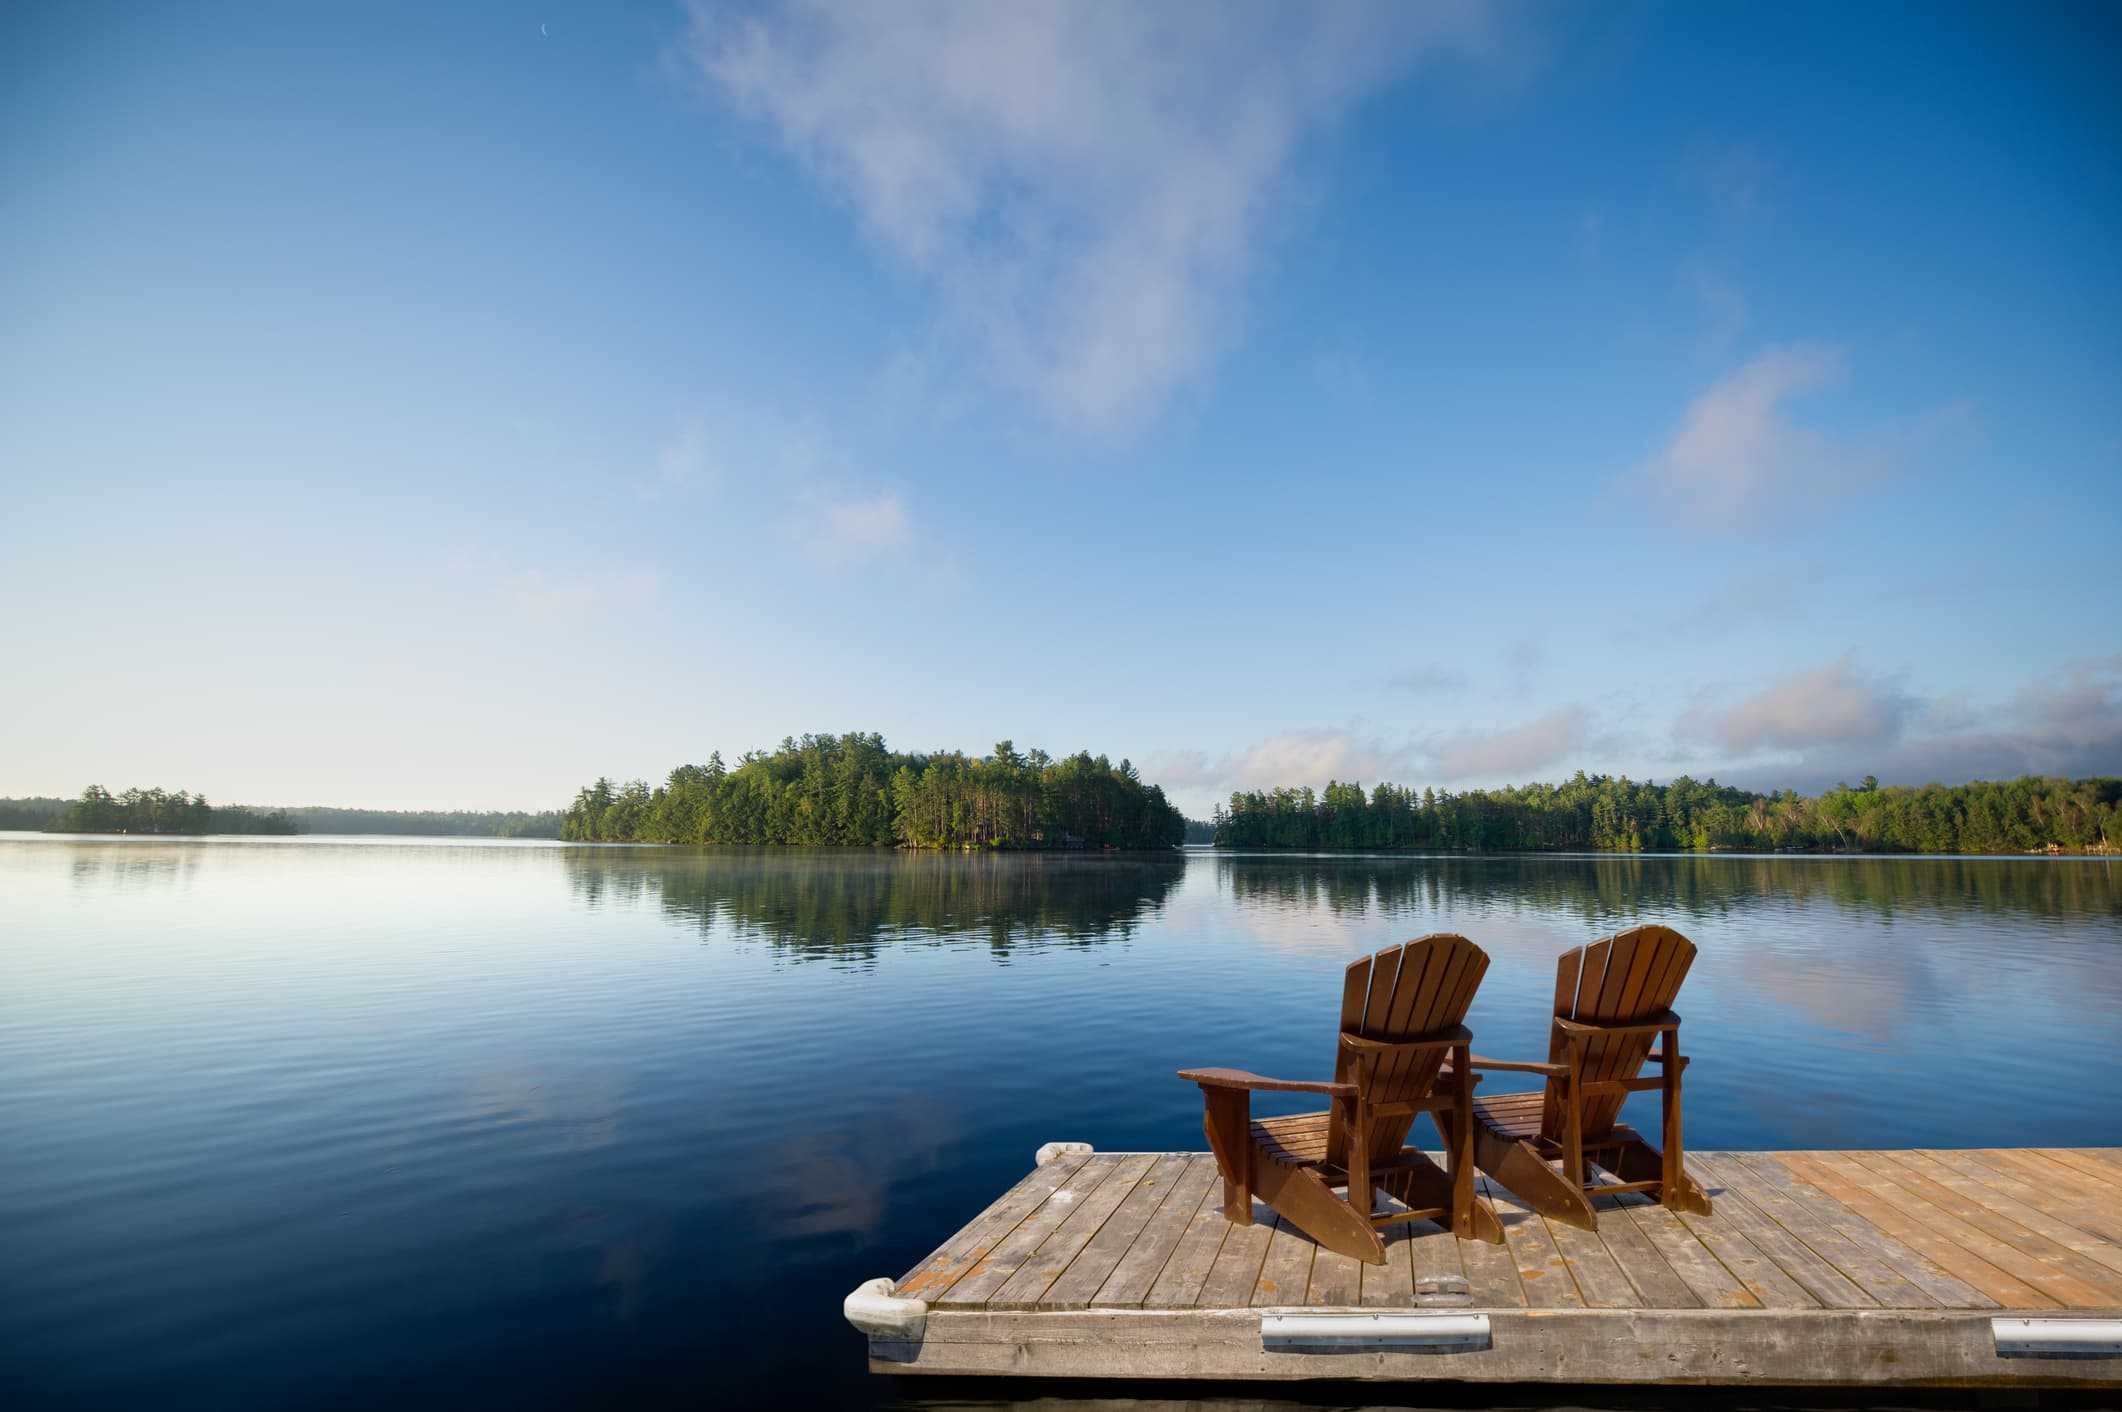
Waterfront Kit Homes: Find the Right Fit for Every Shoreline
The appeal of a home beside the water is easy to understand: morning light across a lake, a river beyond the porch, or an ocean horizon framed by the windows. Yet the setting does more than provide a view. Wind, tidal water, lot grade, drainage, and the scale of the landscape can all influence what is built there.
Structural insulated panel (SIP) kit homes can be specified for a range of shoreline properties. A practical starting point is to understand the site first, then choose a model, foundation, and panel package that fits its conditions. Mighty Small Homes projects near oceans, lakes, and rivers show how those decisions take shape.
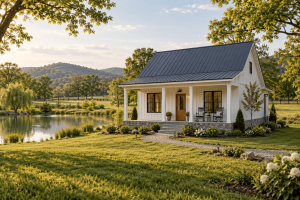
Choose a Shoreline SettingEach setting brings its own mix of views, exposure, and site conditions. Begin exploring. | |||
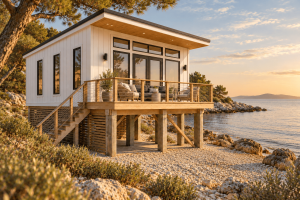 | 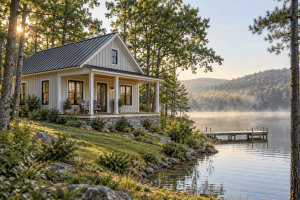 | 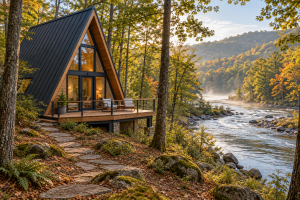 |  |
| Oceanfront | Lakefront | Riverfront | Creekside & Pondside |
The Appeal of Building Near Water
Waterfront and near-water properties shape how a home meets its surroundings and how daily life extends outdoors.
That relationship changes from one property to another. An oceanfront home may need to rise above tidal water. A lake house can use a sloping lot to open a lower level toward the shore. Along a river, the plan may respond to drainage and changing water levels. A cottage beside a creek or pond may work best with a smaller footprint and a well-placed porch.
At Lake Sundown in Moravia, Iowa, a customized 1,500-square-foot Modern home overlooks the water from a sloping lot. Its walkout basement adds usable space at grade, allowing the layout to work with the land.
Oceanfront Homes: Built for Wind, Salt, and Elevation
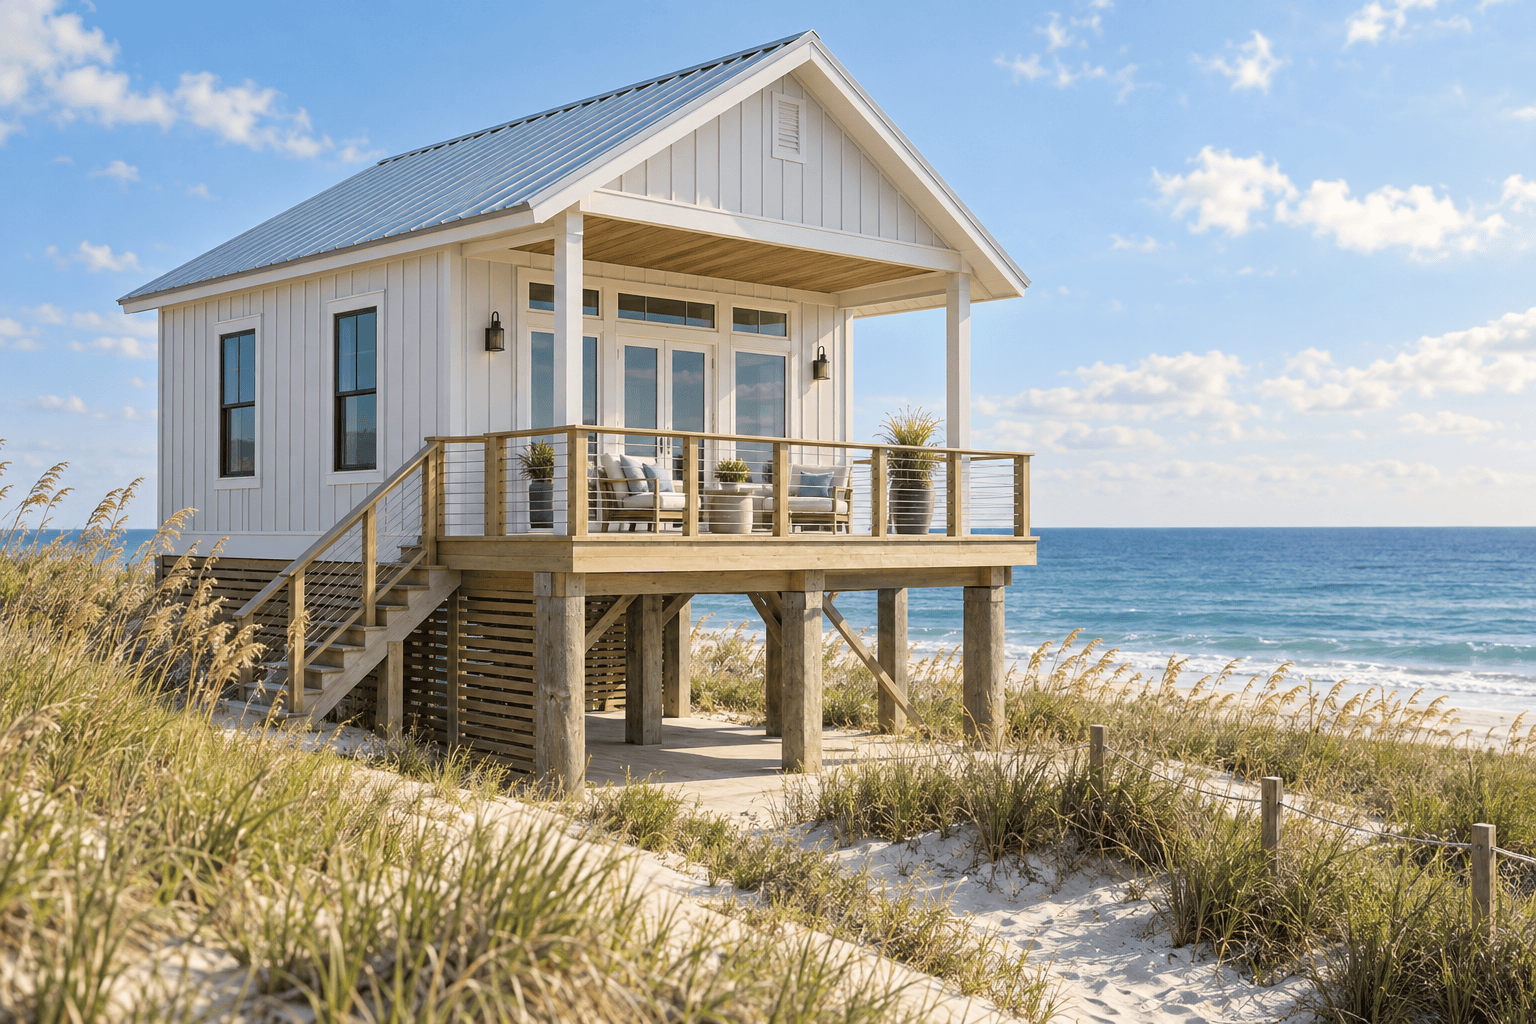
Oceanfront construction must account for wind, salt air, tidal water, flooding, and erosion from the outset. Depending on the property, an elevated foundation may help protect the structure from high water while preserving the view. Upgraded wall and roof panels may address higher wind demands.
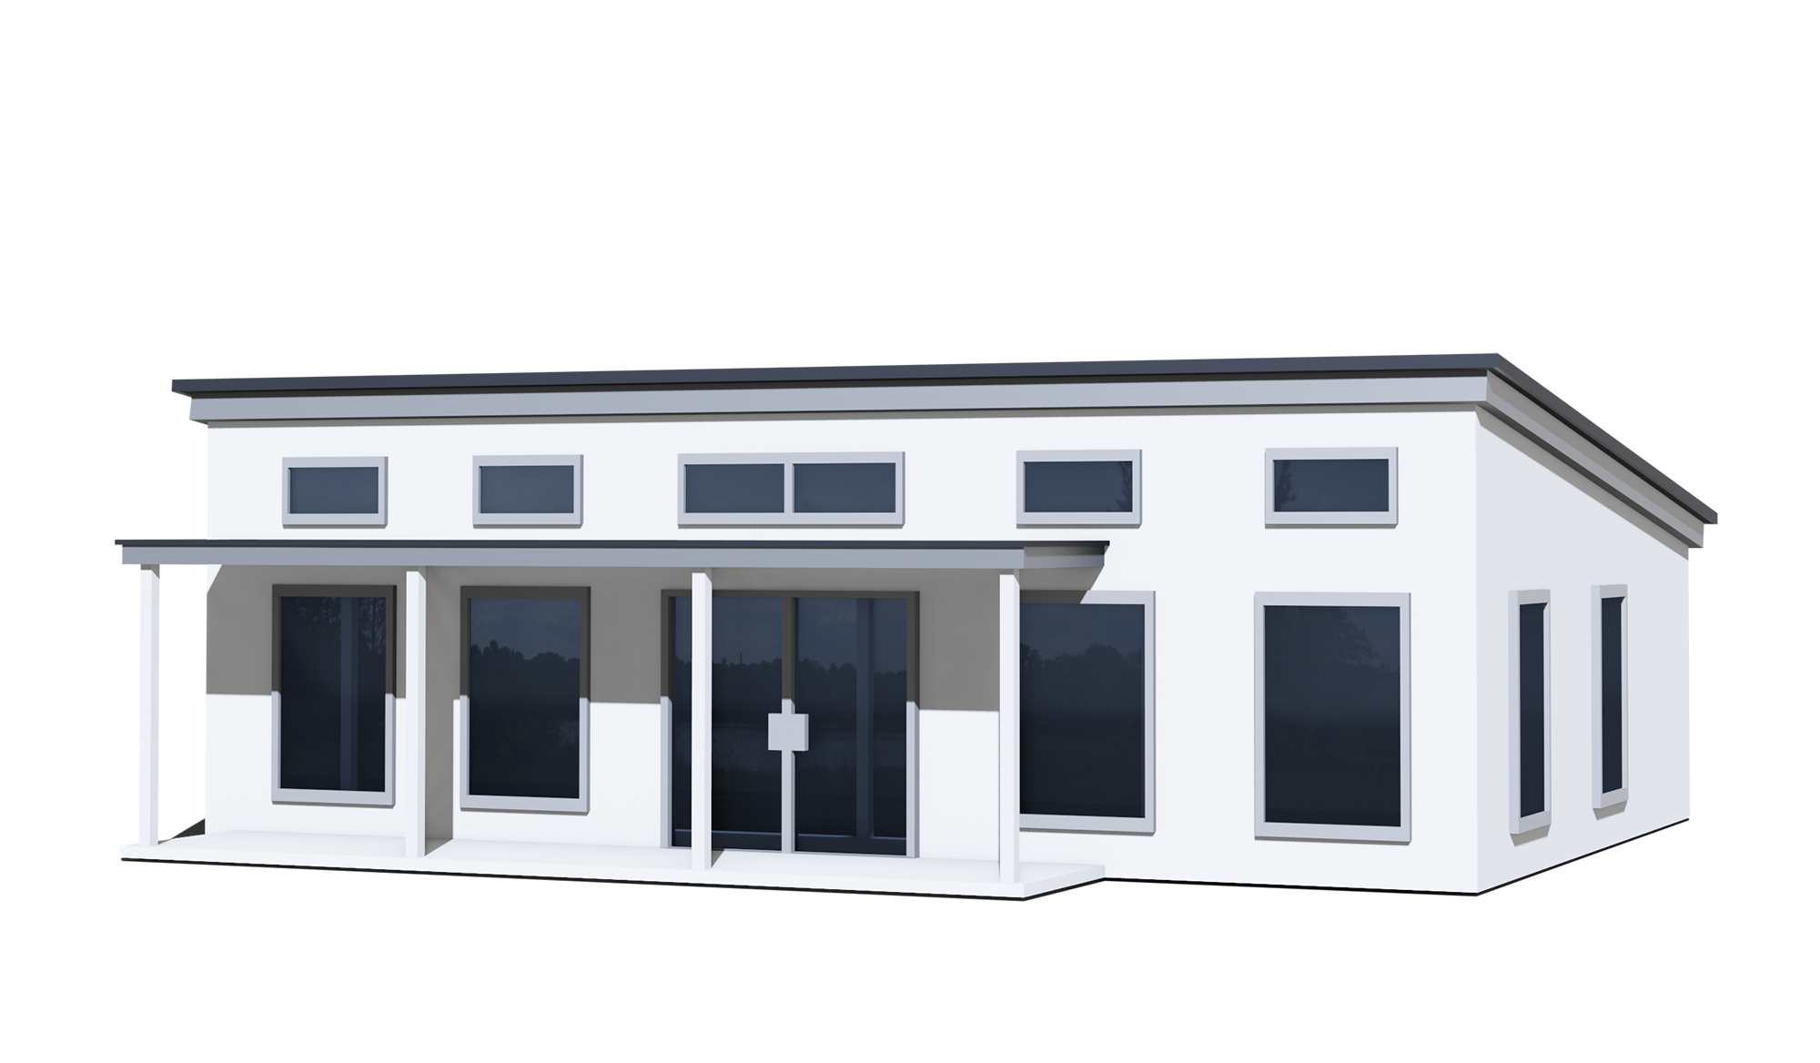
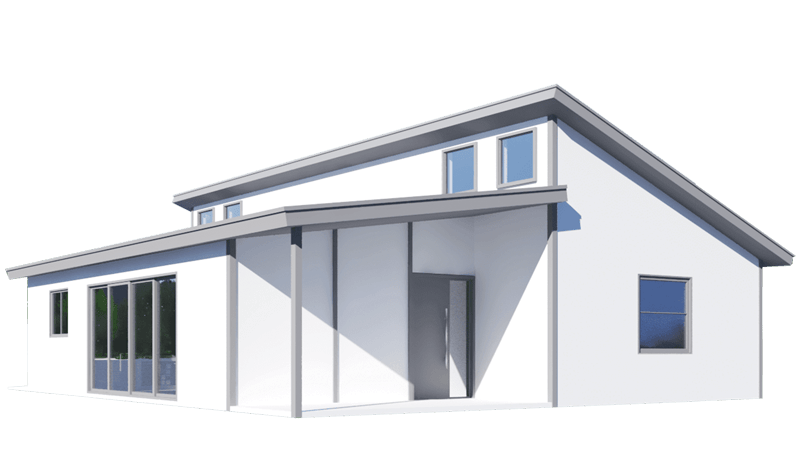
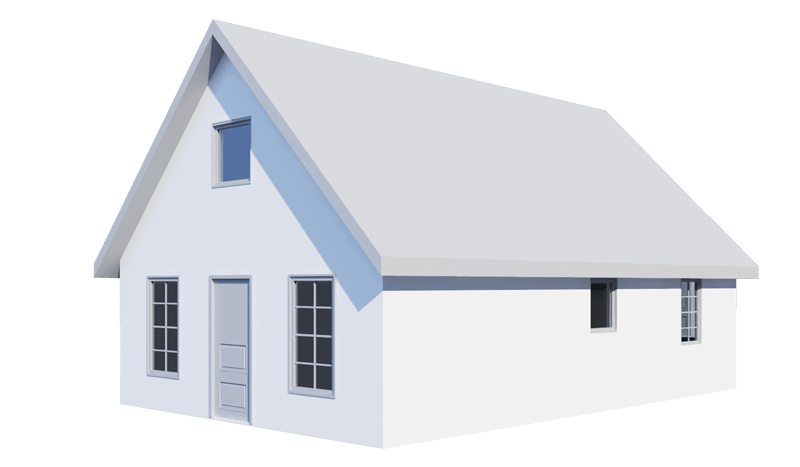
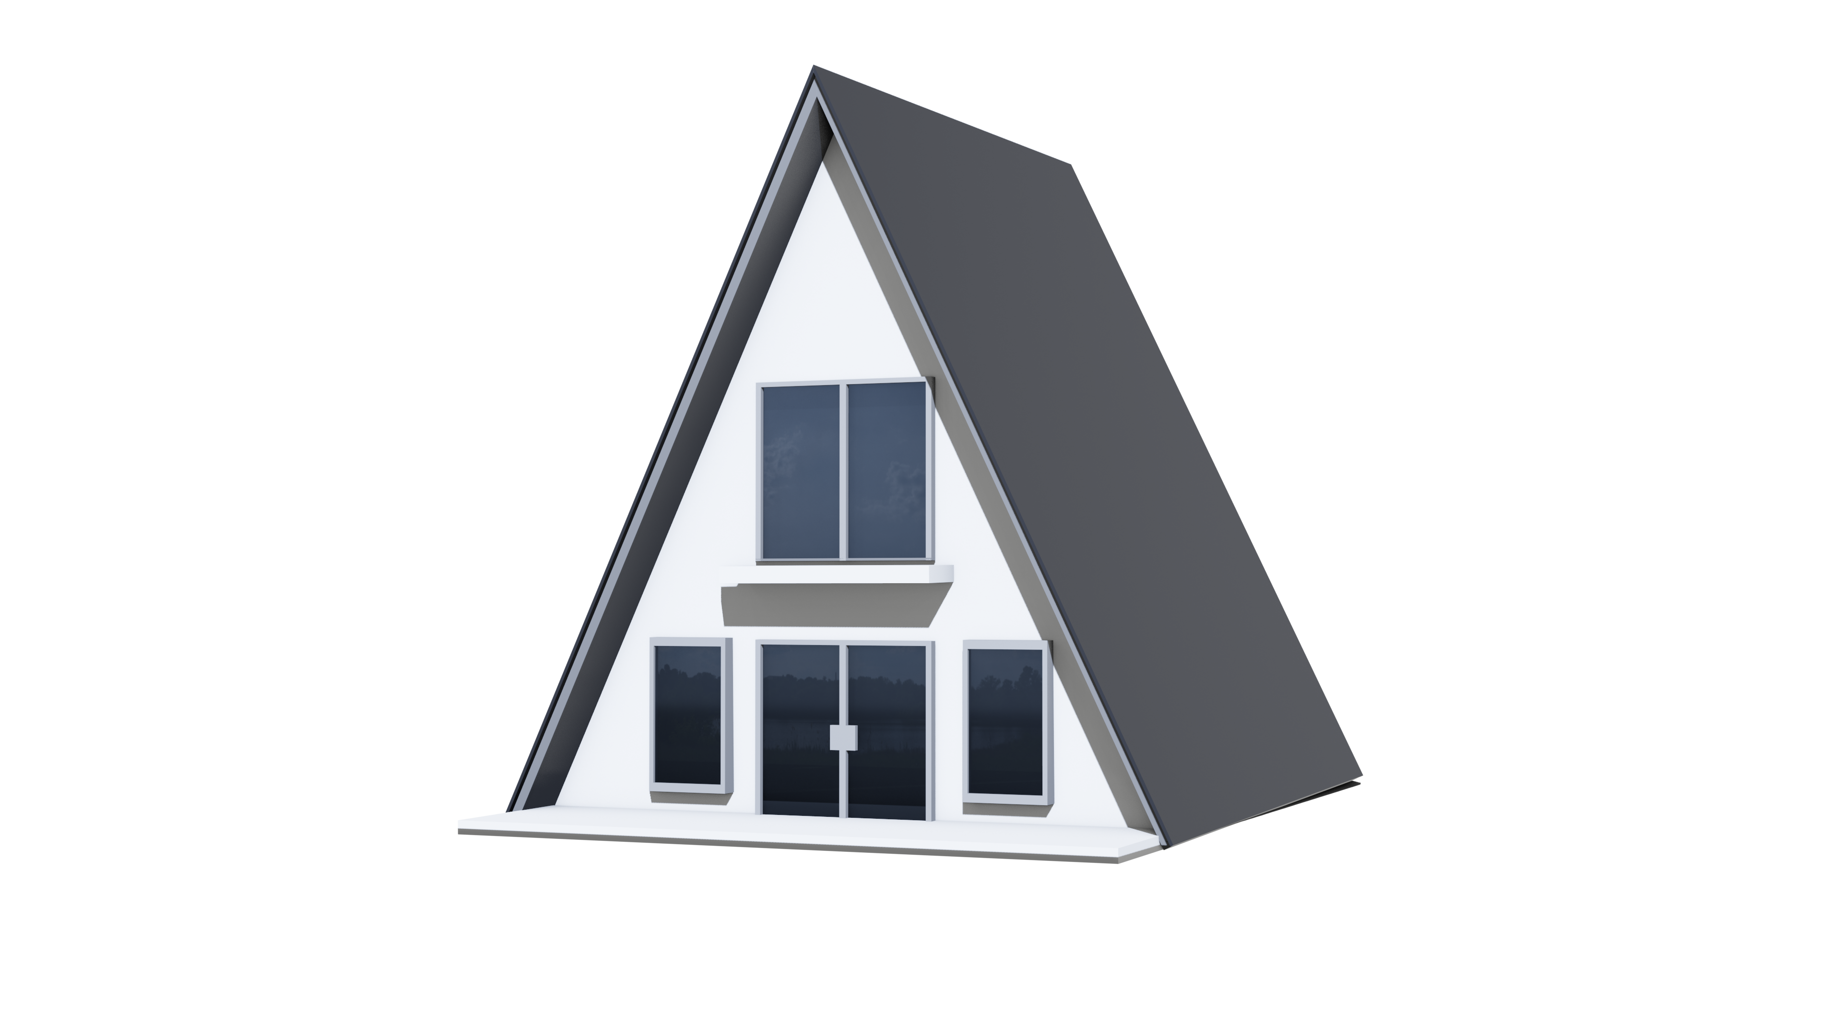
For a project that requires a compact footprint on an elevated foundation, a Cottage is a viable option. Modern and Contemporary plans can be oriented toward open coastal views. An A-Frame offers another compact form. The final decision rests on local requirements for the foundation, structure, roof, glazing, and exterior materials.
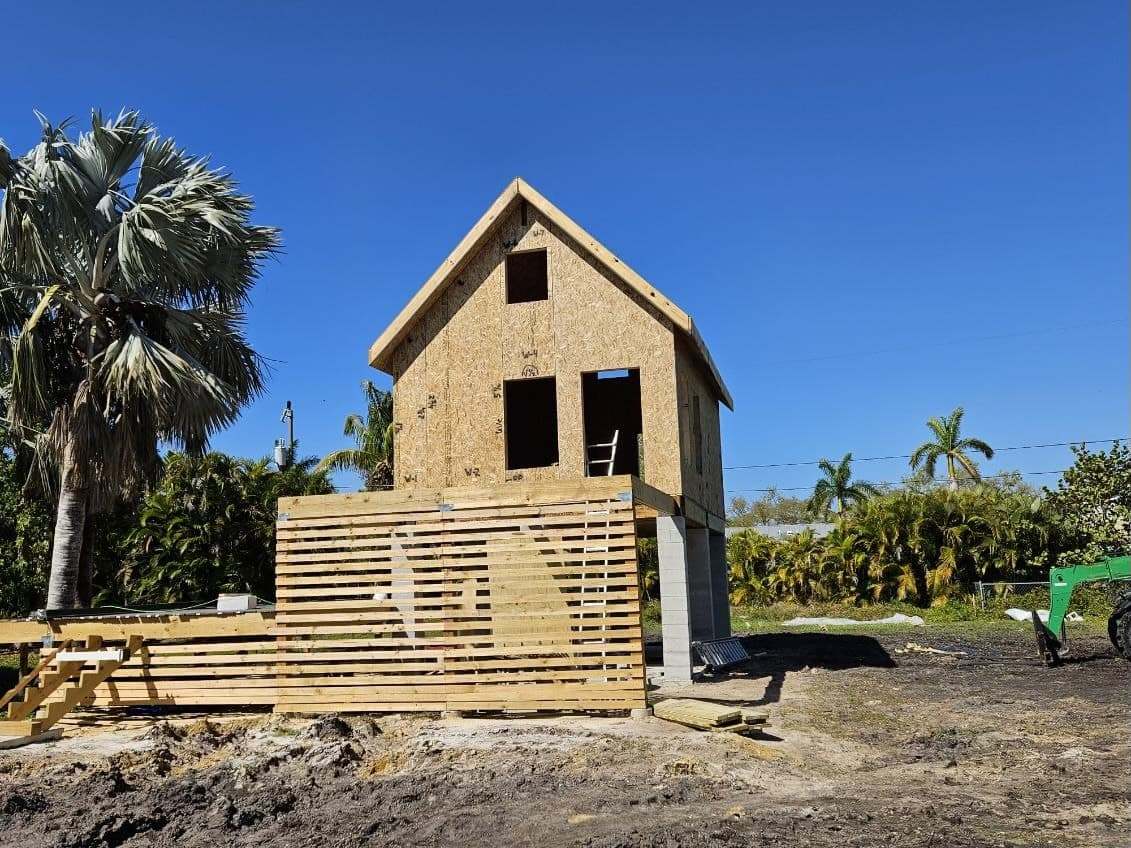
Bokeelia Island, Florida
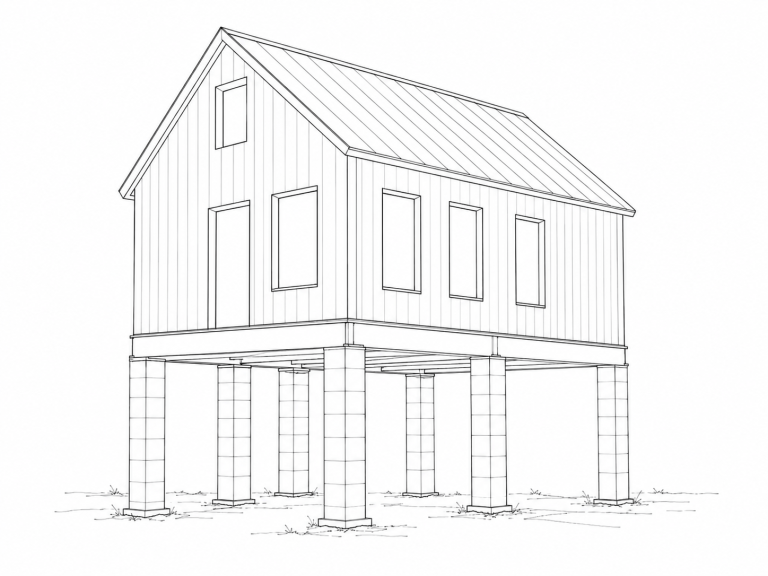
This 384-square-foot Cottage sits on concrete-block stilts due to high tidal water levels. Raising the home also provides Gulf of Mexico views above the palm tree line.
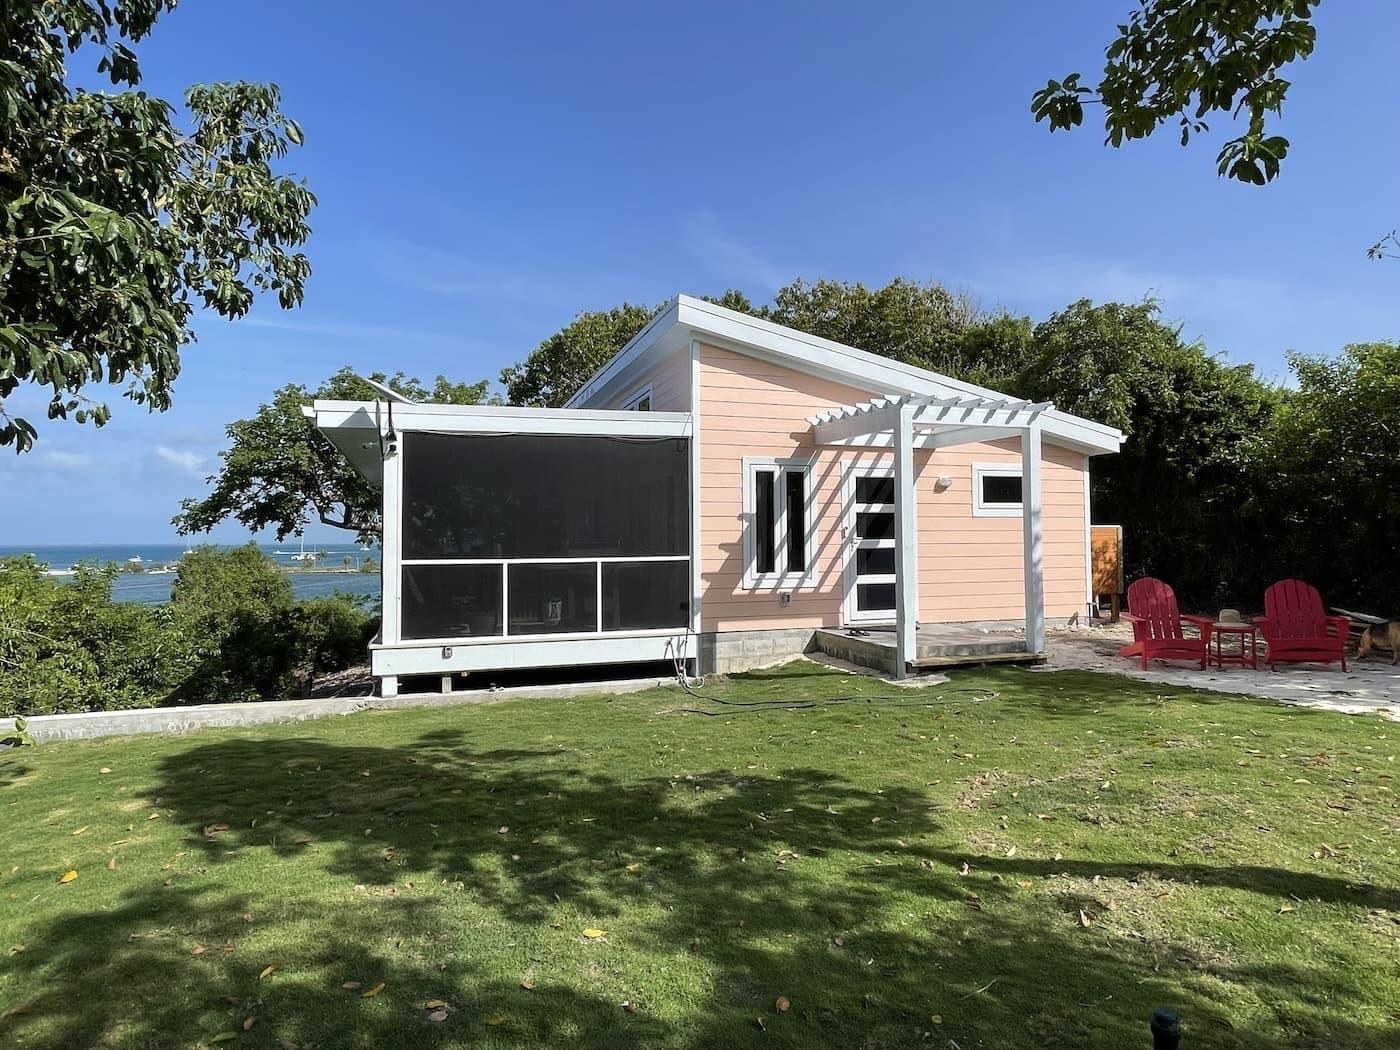
Green Turtle Cay, Bahamas
This completed 600-square-foot Modern home has upgraded wall and roof panels for the high-wind conditions of its hurricane-prone island setting. A covered deck opens the living space toward the water.
Lakefront Homes: Designed Around the View
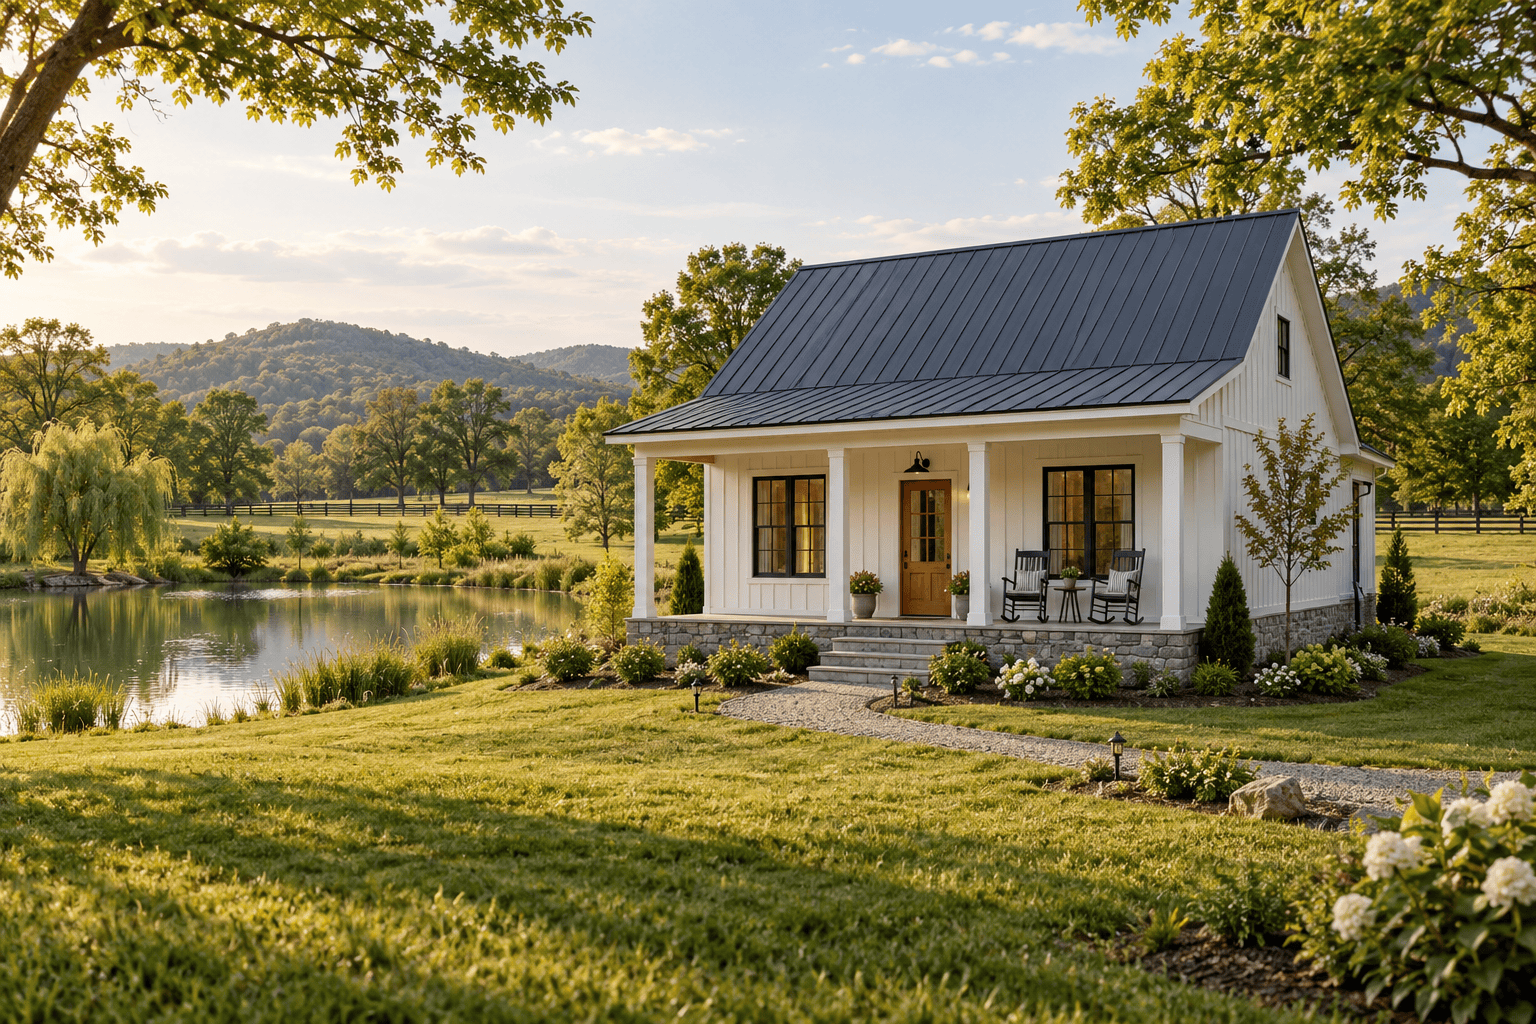
Lakefront design focuses on making the water part of everyday living. The slope of the land, views from the home, and placement of decks or porches all influence how the layout connects with the shoreline.
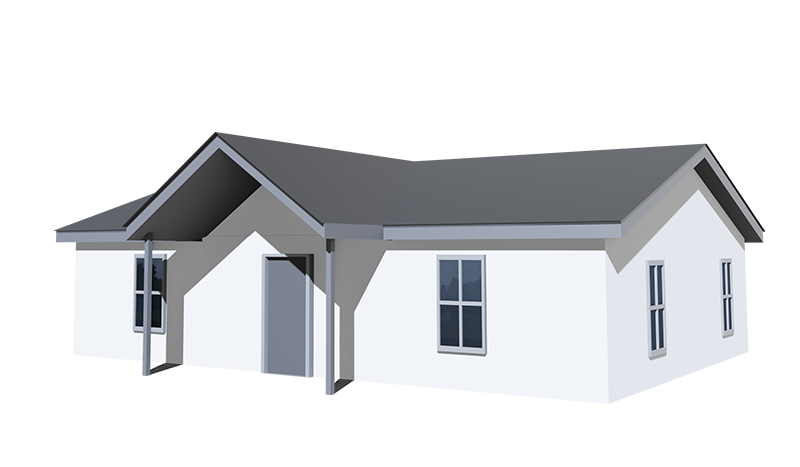
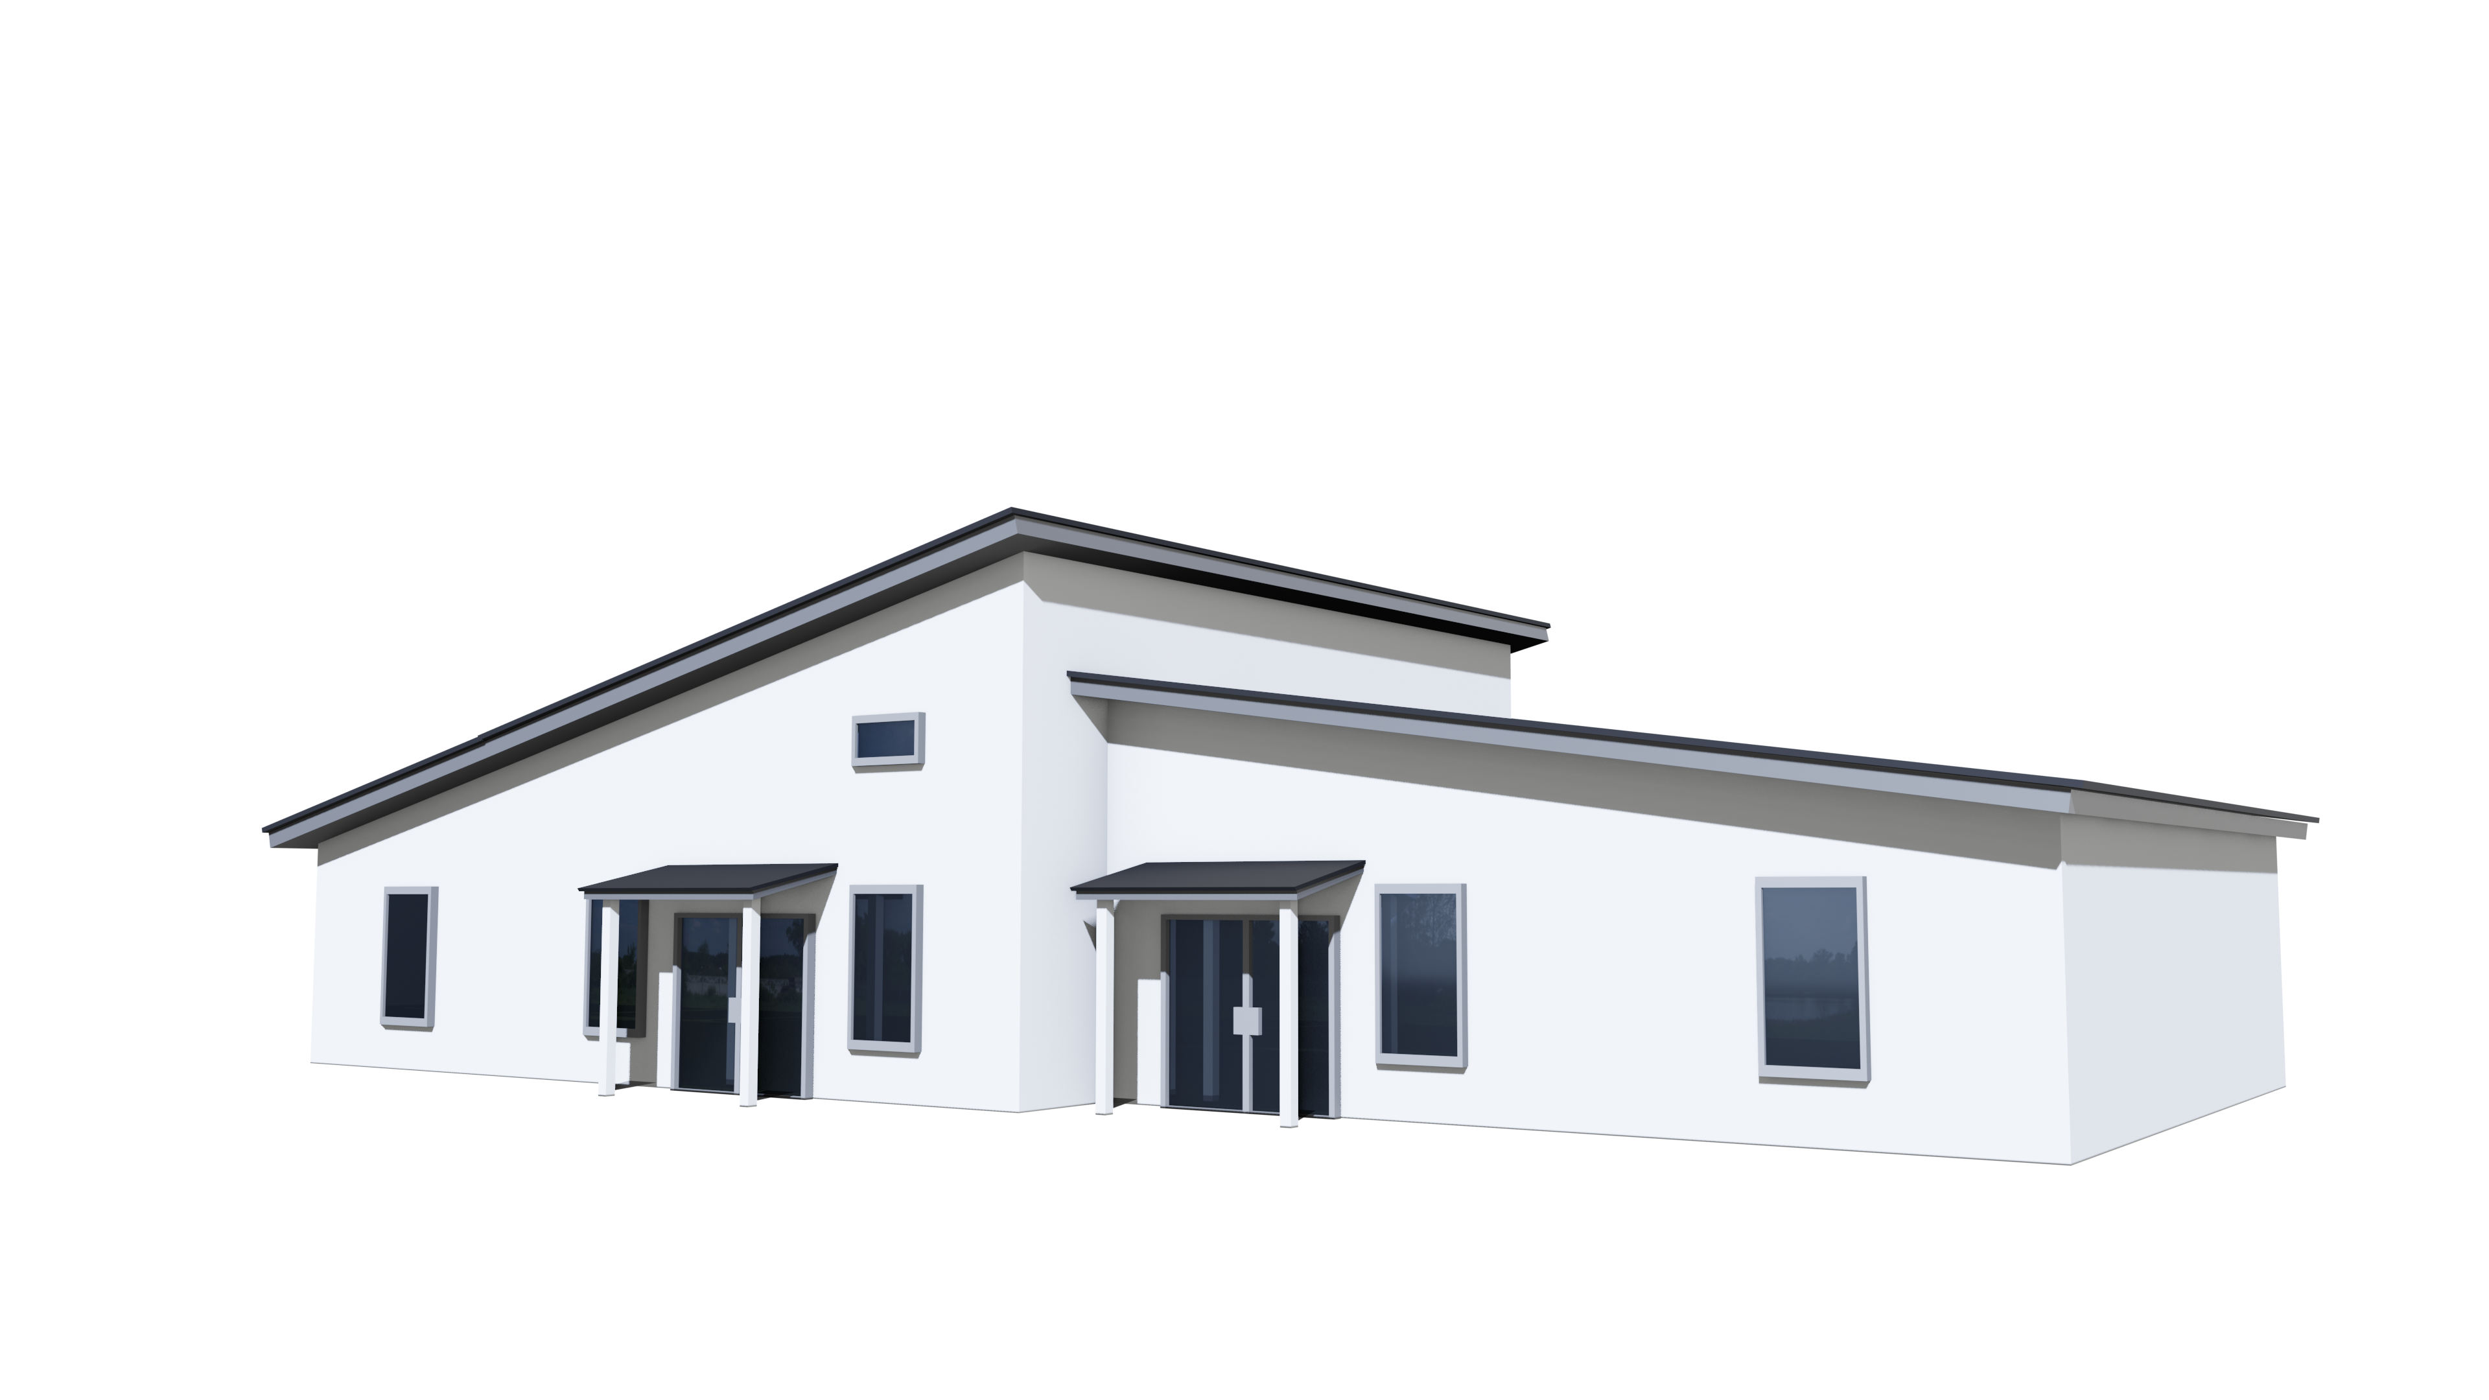
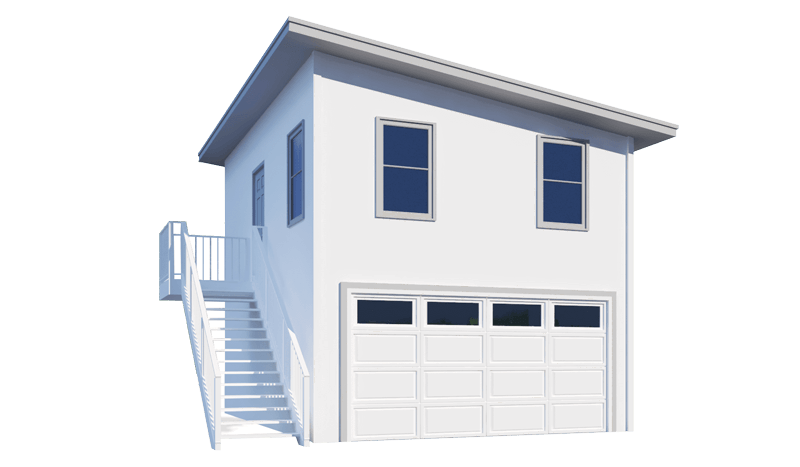
Modern plans allow for open living areas and broad window arrangements facing the water. On a wider lot, a Ranch can keep the main living space on one level and open onto a deck or walkout grade. Cottage and A-Frame plans provide smaller options for retreat properties. Where more floor plan flexibility is required, a Contemporary model may also be considered.
Windows, porches, and decks should be positioned with more than the view in mind. Sunlight, weather exposure, privacy, and access also influence where those features belong.
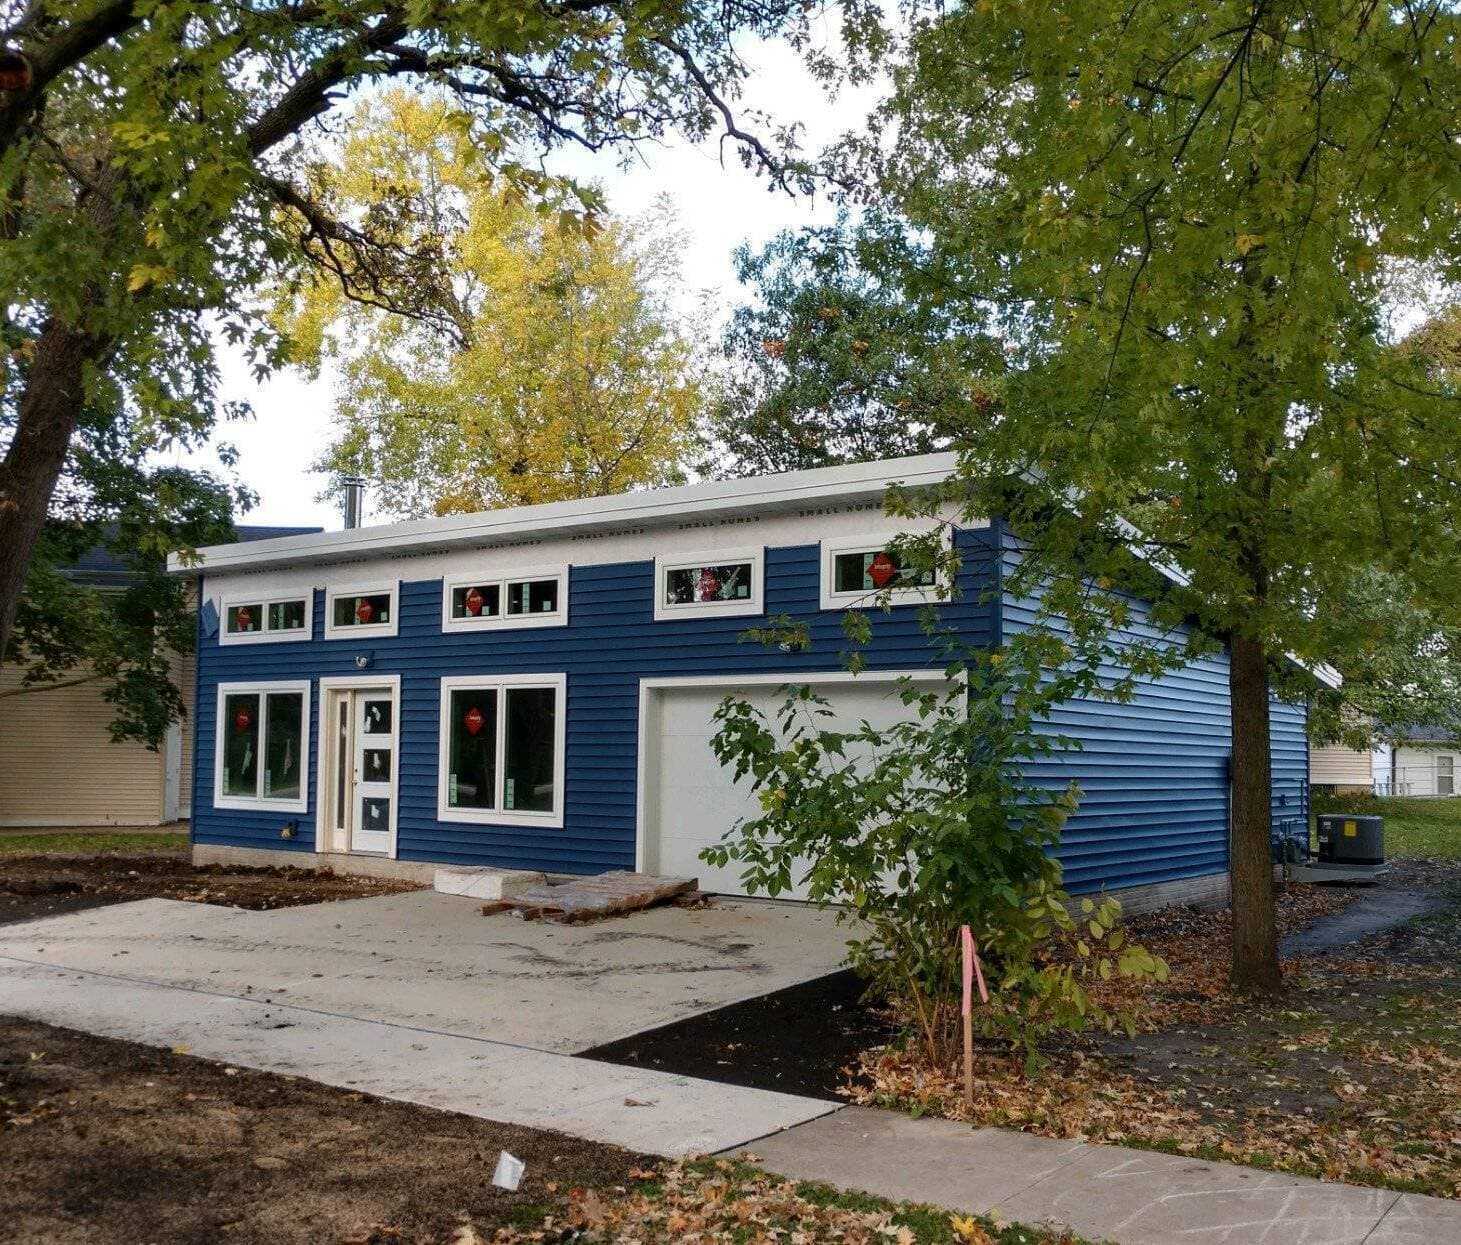
Moravia, Iowa
The 1,500-square-foot customized Modern home overlooks Lake Sundown from a walkout basement foundation. The lower level adds usable space while following the slope of the lot.
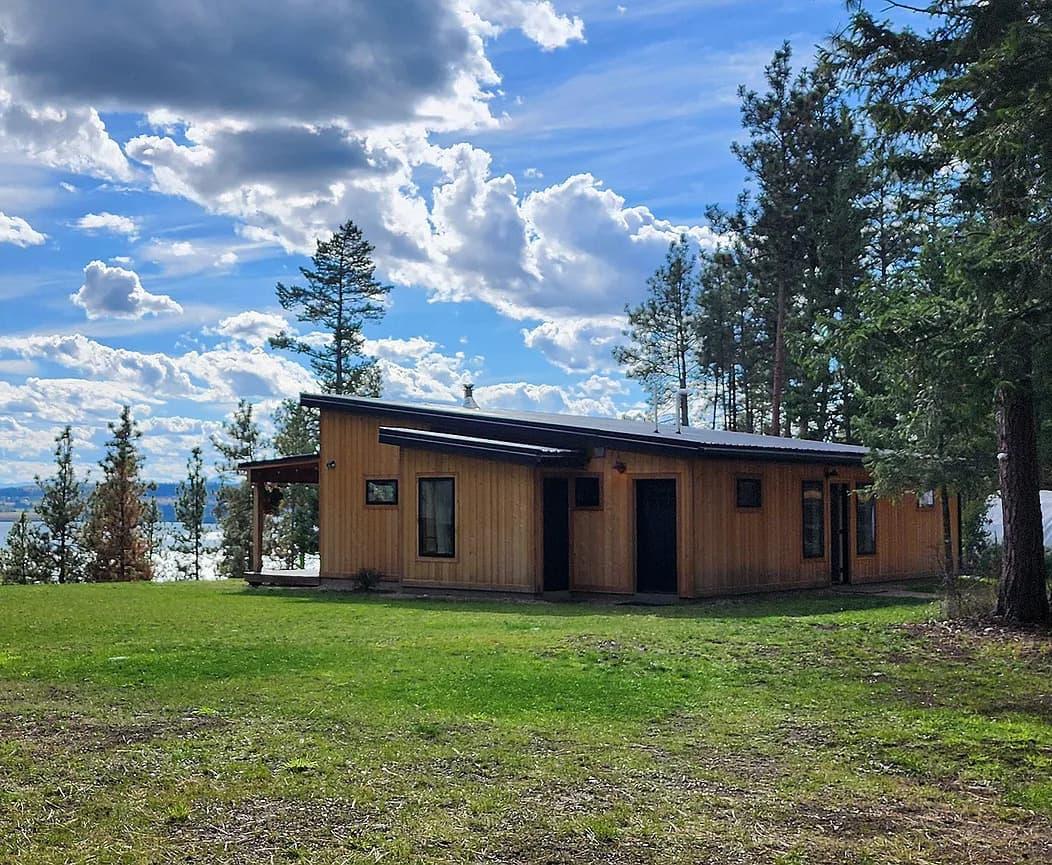
Polson, Montana
This 1,200-square-foot Modern home uses 6.5-inch wall panels and 10.25-inch roof panels to help manage the area’s cold and snow. Large windows bring in natural light and frame views of Flathead Lake and the Mission Mountains.
Riverfront Homes: Responding to Terrain and Moving Water
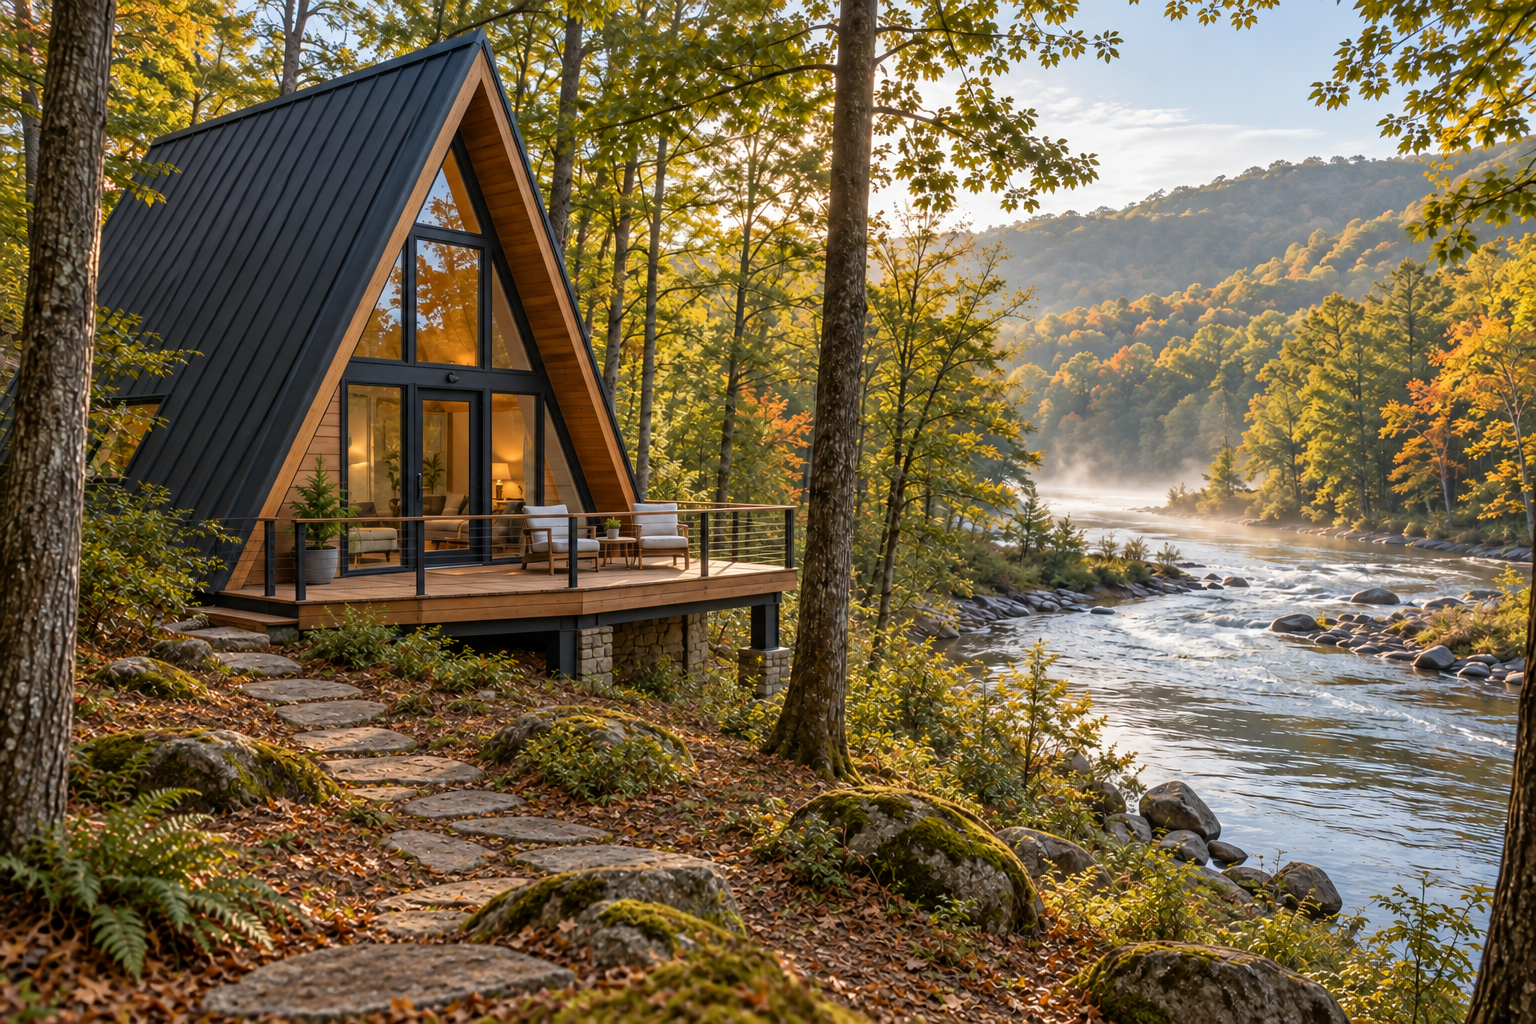
A riverfront plan must account for changing water levels, drainage, erosion, and the force of the current. The site’s behavior matters as much as the distance between the home and the riverbank.
A Modern model’s simple form provides a straightforward starting point, but its foundation and exterior details need to suit local conditions. On a broader lot, a Ranch offers a lower, horizontal alternative. In either case, foundation selection depends on site information rather than architectural preference alone.
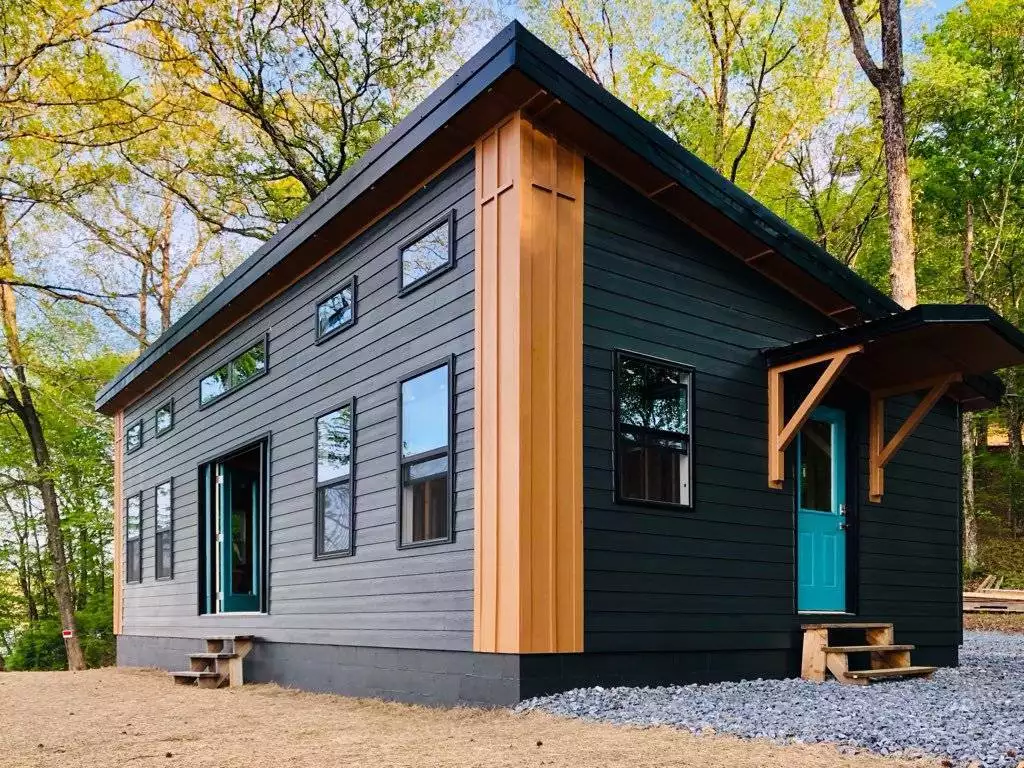
Alabama
An 800-square-foot Modern home on an Alabama river was completed as a DIY project on a crawl space foundation. Its wooded riverbank exterior combines Hardie Board siding with a metal roof.
Creekside and Pondside Homes: Smaller Footprints, Closer to the Landscape
Creekside and pondside properties often suit a smaller footprint that settles comfortably into a wooded or intimate setting.

A Cottage can provide useful living space without dominating a smaller property. The compact form of an A-Frame may work on a narrow or sloping lot, subject to the site’s engineering and access requirements. Beside a pond, the low profile of a Ranch leaves room for a porch or deck facing the water.
These are starting points rather than fixed rules. Water flow, drainage, vegetation, access, and setbacks still determine what can be placed on the property. In a quieter, more enclosed setting, careful scale and orientation may matter more than an expansive wall of windows.
What Building Near Water Requires
Every water setting places different demands on the structure and site. These conditions affect the model, foundation, and specifications selected for the project.
Near the ocean, planning may need to account for wind, salt, tidal water, flooding, and erosion. A lakefront plan may depend on the land's slope, soil conditions, and the best views of the water. Along a river, drainage, erosion, and the force of moving water matter alongside the water level.
Creekside and pondside lots are often quieter and more enclosed, but they still require a close look at soil, drainage, and local setbacks.
These questions are best addressed before the footprint or foundation is fixed. Local design professionals and authorities determine the engineering, elevation, and permitting requirements for each property. MSH manufactures and ships the SIP kit. The customer or their contractor is responsible for the foundation, kit assembly, and any remaining work needed to complete the home.
The Bokeelia Island Cottage shows why the site comes first. The risk of high tidal water led the owner to choose a concrete-block stilt foundation rather than a ground-level foundation.
Choosing the Right Foundation for the Site
The right foundation depends on the property’s flood risk, soil conditions, slope, and proximity to water. As these factors vary from one site to another, the same house model may need a different foundation on another shoreline.
Mighty Small Homes projects provide four distinct foundation examples. The Bokeelia Island Cottage uses concrete-block stilts in a tidal setting. The Moravia Modern has a walkout basement on a sloping lakefront lot. The Alabama riverfront Modern sits above a crawl space. In Polson, the home has a slab foundation, while thicker wall and roof panels respond to cold and snow rather than tidal exposure.
These projects show why a foundation should not be chosen based on a model photograph or a generic label. Flood-zone information, base flood elevation where applicable, soil conditions, drainage, site access, and local requirements all need to be considered early.
What a Water-Adjacent Build Looks Like in Practice
These shoreline projects show that there is no single formula for building near water.
Across Florida, the Bahamas, Iowa, Alabama, and Montana, the foundation and panel specifications vary by site. Some projects respond to tidal water or high winds. Others work with a sloping lakefront lot, a riverbank, or a cold, snowy climate. In every case, the water remains central to the project, but local conditions shape how it comes together.
Understanding those conditions first turns the idea of a shoreline home into a workable plan. The model, foundation, and specifications can then be selected to suit the property.
Explore Shoreline Home Ideas
The Mighty Small Homes kit collection and customer project gallery include model options and projects from varied regions and site conditions. Together, they provide a useful reference for matching a shoreline property with an appropriate house kit.