Featured Project: Completed
Mancelona Cottage
Designed with Heart, Built to Last
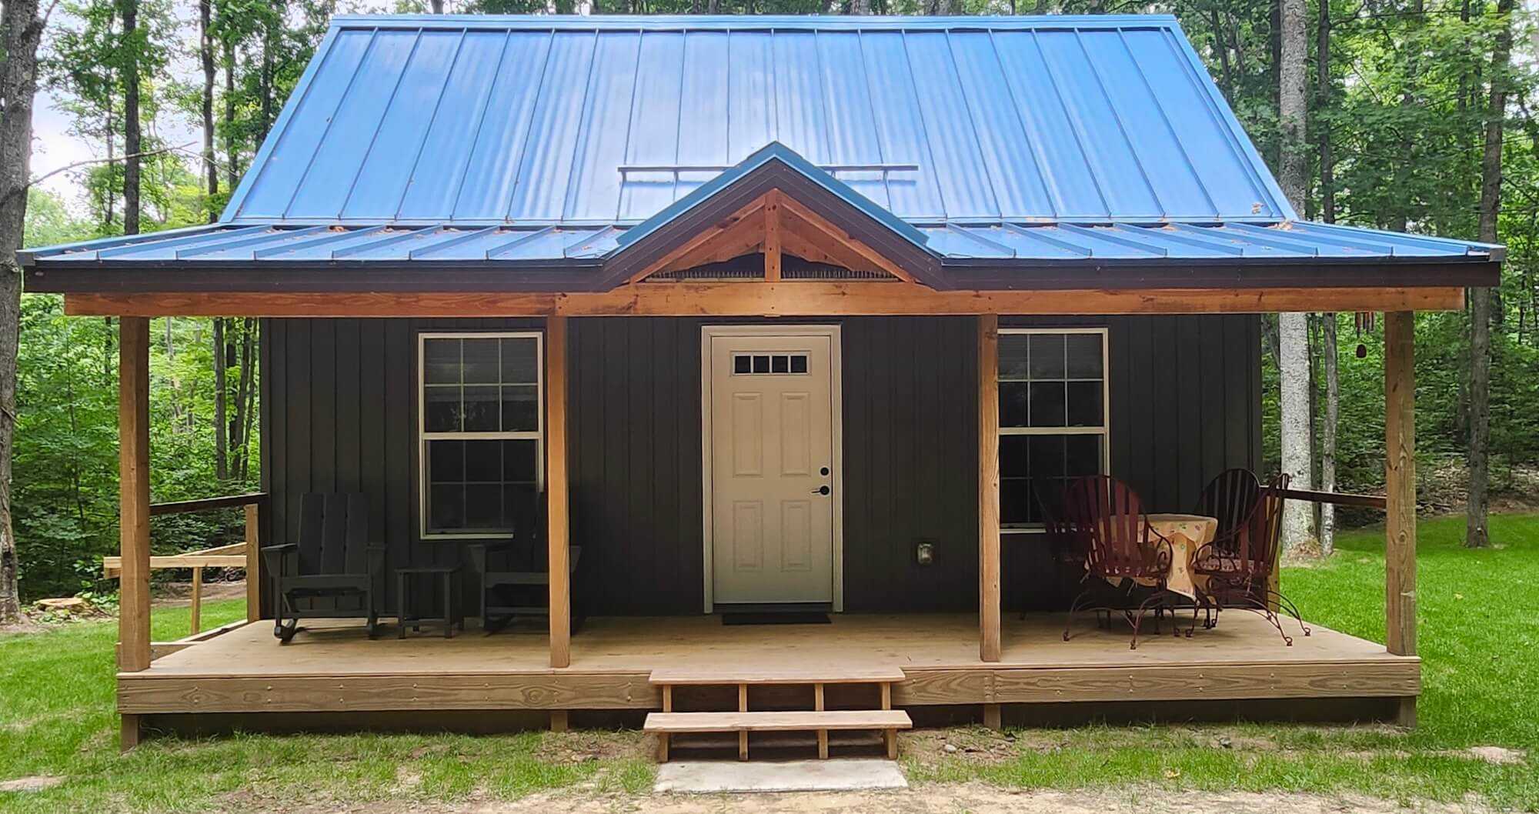





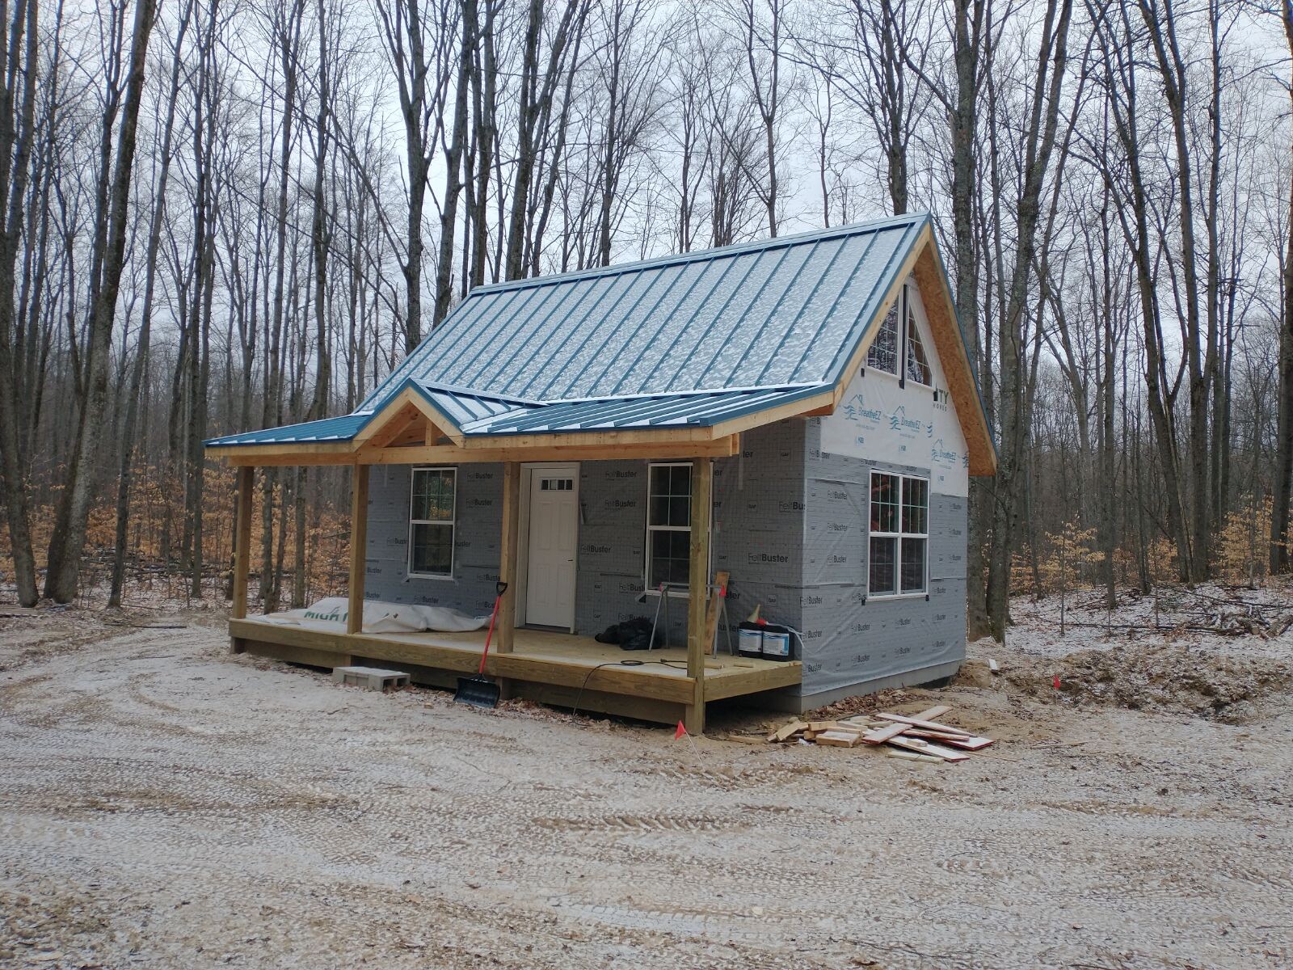

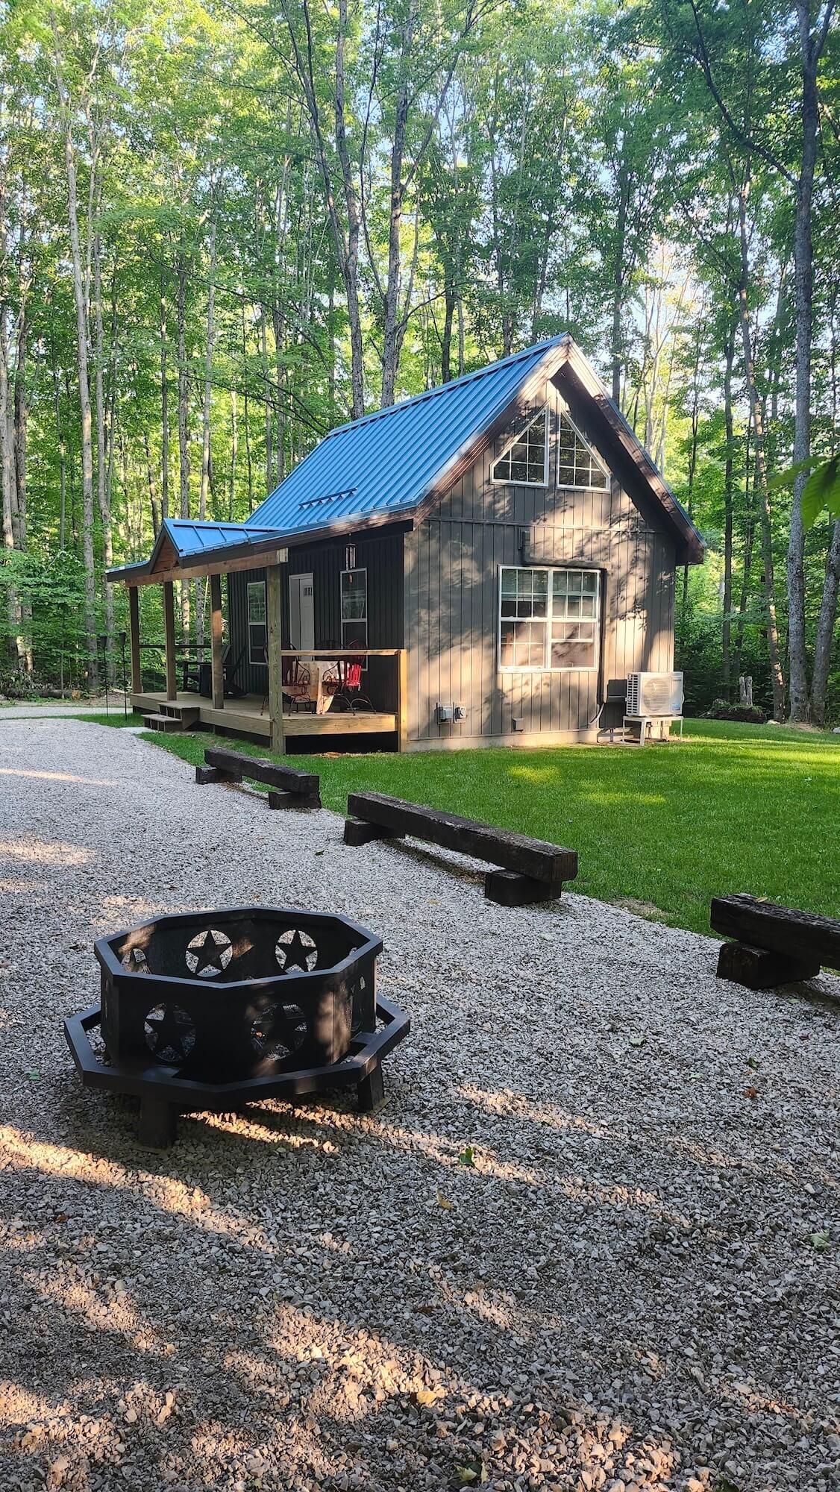
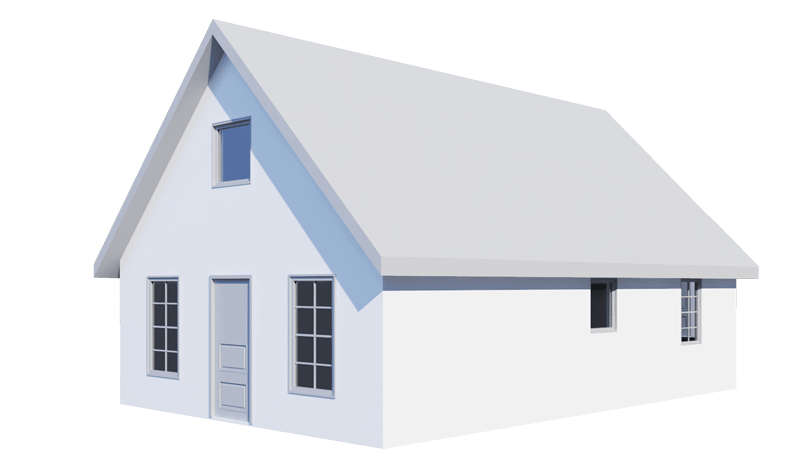
When Thomas Fay wanted a special place for friends and family to stay, he chose a Mighty Small Homes kit for this 16-by-24-foot Cottage model guest house in Mancelona, Michigan.
"I chose Mighty Small Homes because it fit the bill, and I have not been disappointed. The process of design and construction has been smooth and personally rewarding," Fay said.
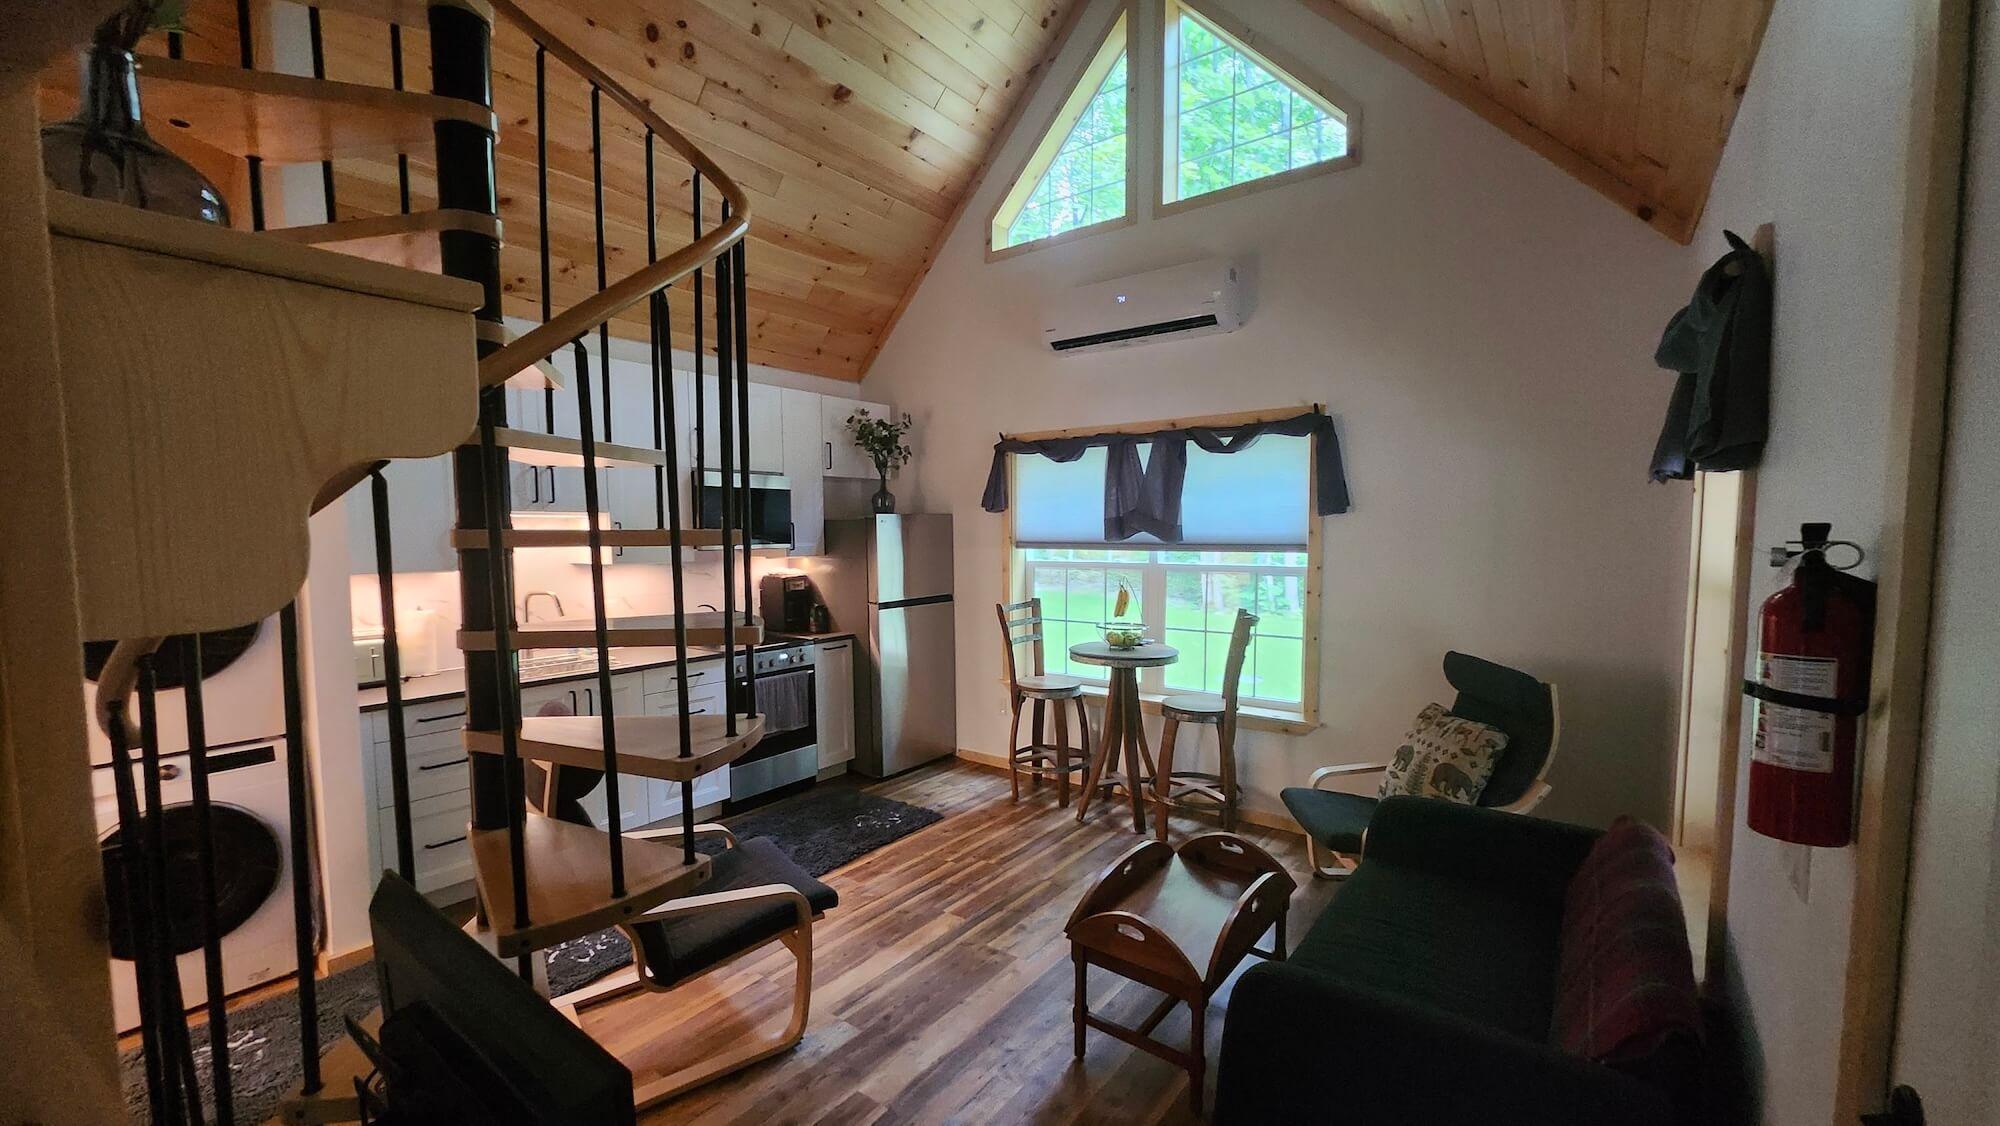

At 384 square feet, the cottage makes thoughtful use of every inch. Built on a basement foundation, it features a welcoming front porch, a metal roof designed for Michigan snow, and a Mr. Cool AC unit for year-round comfort.
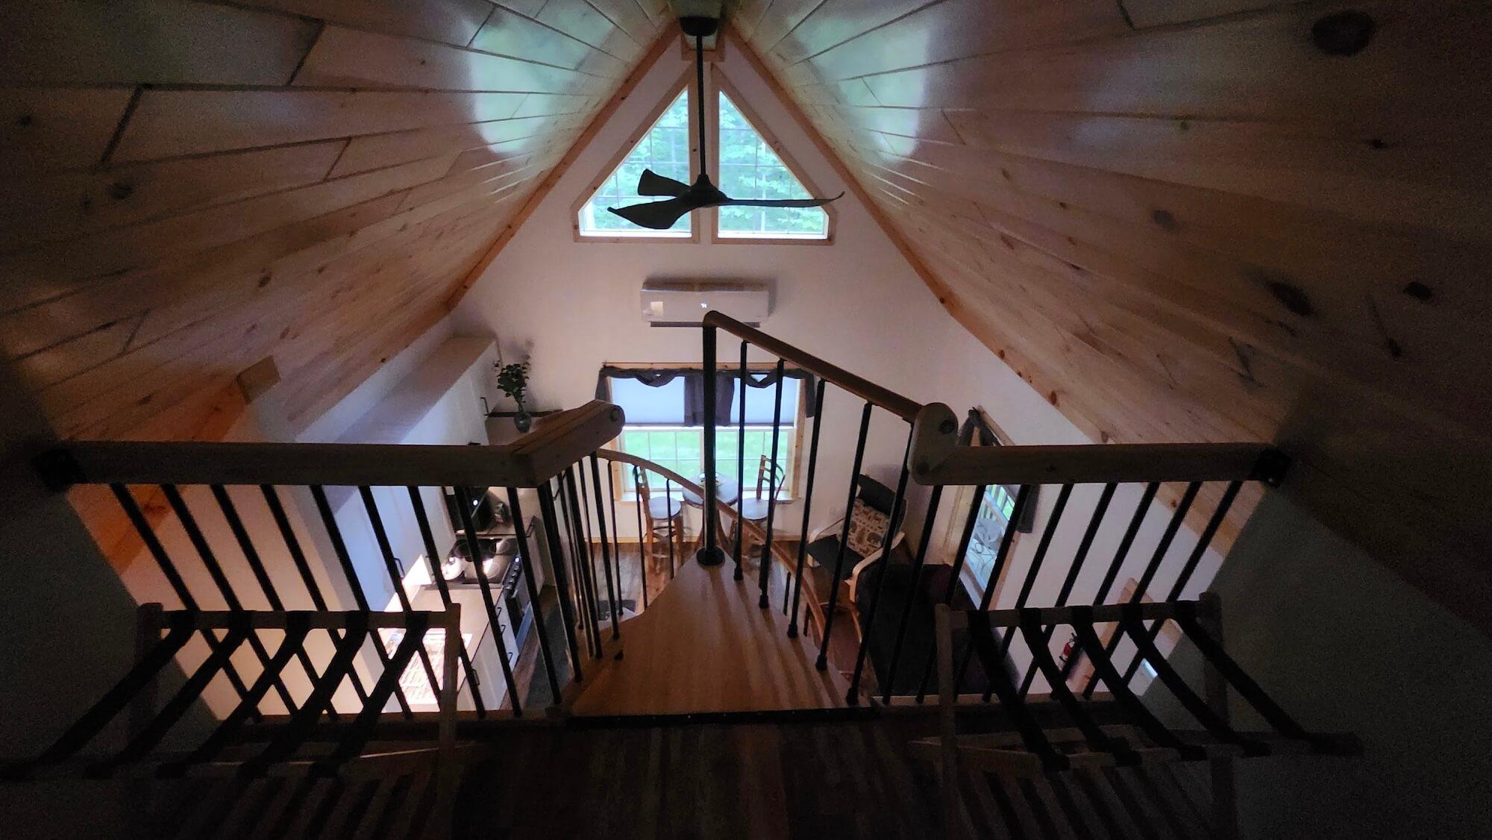
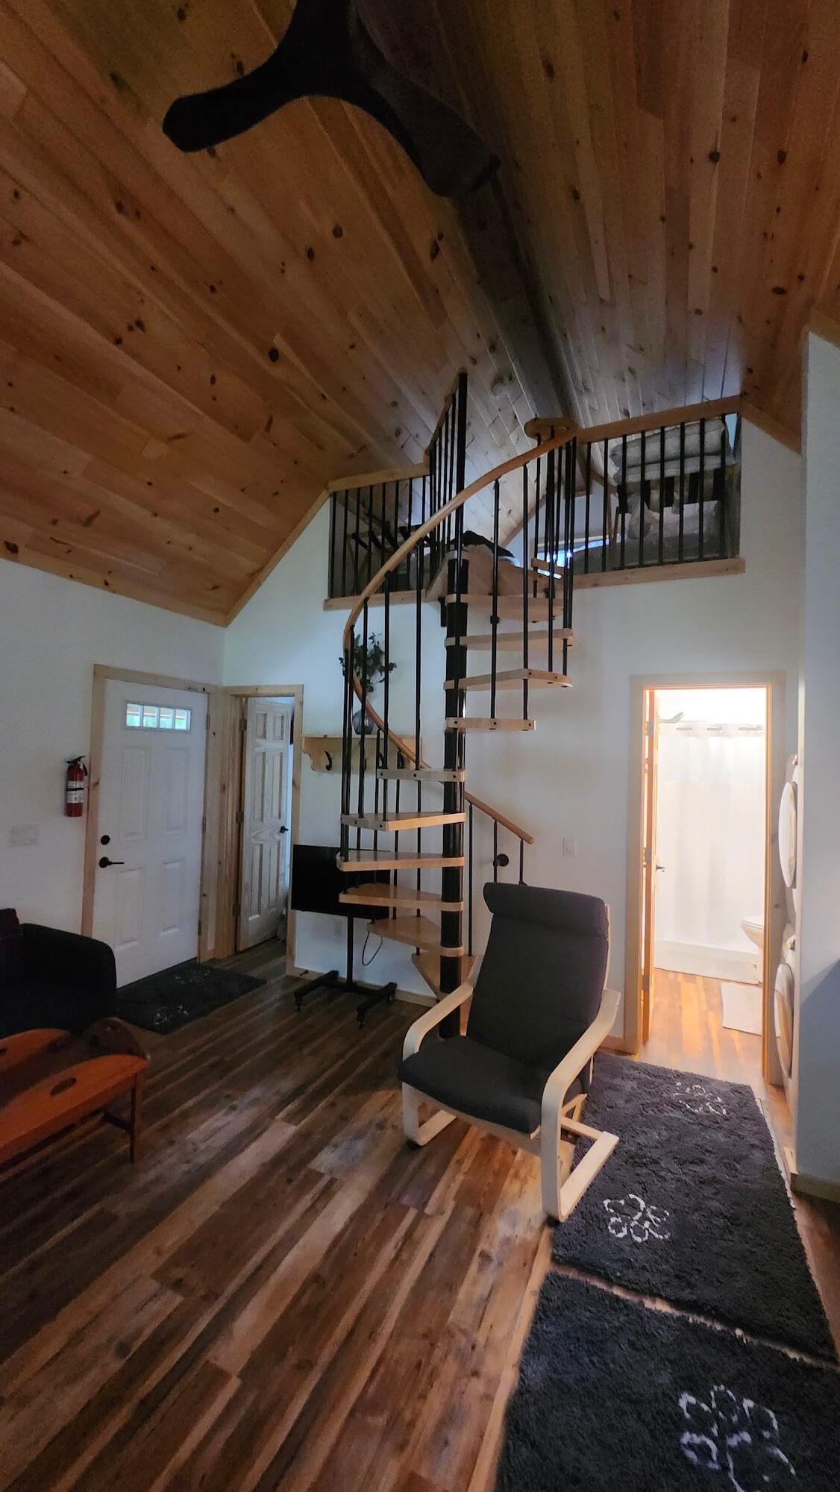
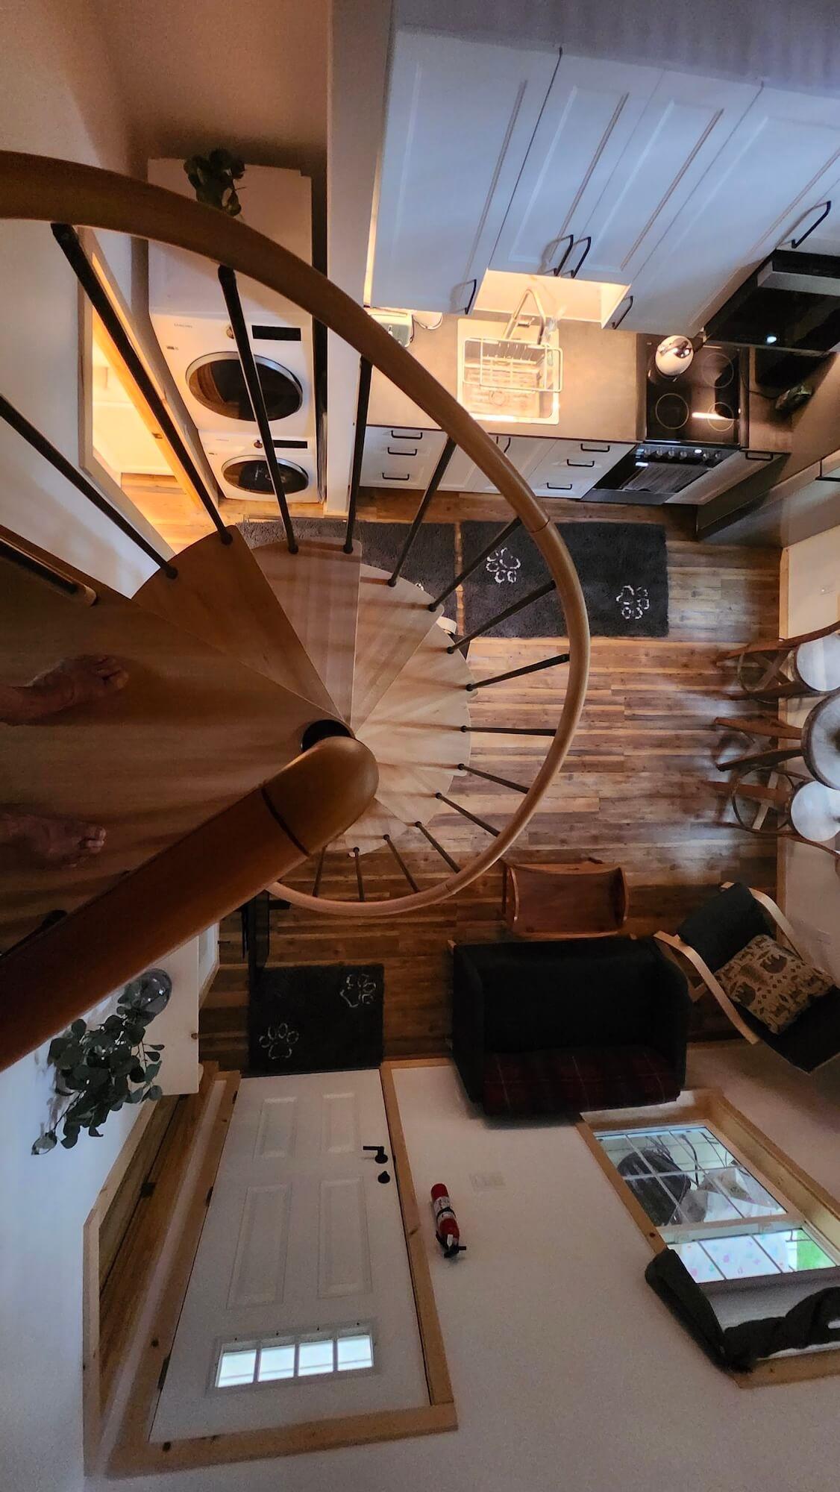
Inside, a spiral staircase creates a striking focal point while making efficient use of the home’s vertical space. It leads to a cozy loft that can serve as an additional place to relax or sleep. Downstairs, the layout includes a bedroom, a full bathroom, and an open living space.
Compact, practical, and welcoming, the finished guest house shows how much a well-planned 384-square-foot space can offer.
“Everything came together nicely with excellent fit and finish,” Fay said.
House Kit Project Photos
-
Model
The Cottage
- Location Mancelona, Michigan
- Foundation Type Slab
- Dimensions 16'x24'
- Square Footage 384 sq. ft.
-
Options & Upgrades
Windows
Doors
Metal Roofing
-
Floor Plan
Custom Builds
Need a Custom Size?
Need a house that fits certain lot sizes or dimensions you don't see here? Let our experts help you design a kit home that fits your needs.